The Old Kingdom
~2686 – ~2181 BCEDynasties 3–6
13 chapters · 174 min read · 357 sources
~2686 BCE
Introduction
2 min readIn ancient Egyptian history, the Old Kingdom is the period spanning BC. It is also known as the "Age of the Pyramids" or the "Age of the Pyramid Builders", as it encompasses the reigns of the great pyramid-builders of…In ancient Egyptian history, the Old Kingdom is the period spanning BC. It is also known as the "Age of the Pyramids" or the "Age of the Pyramid Builders", as it encompasses the reigns of the great pyramid-builders of the Fourth Dynasty, such as King Sneferu, under whom the art of pyramid-building was perfected, and the kings Khufu, Khafre and Menkaure, who commissioned the construction of the pyramids at Giza. Egypt attained its first sustained peak of civilization during the Old Kingdom, the first of three so-called "Kingdom" periods (followed by the Middle Kingdom and New Kingdom), which mark the high points of civilization in the lower Nile Valley.
The concept of an "Old Kingdom" as one of three "golden ages" was coined in 1845 by the German Egyptologist Baron von Bunsen, and its definition evolved significantly throughout the 19th and the 20th centuries. Not only was the last king of the Early Dynastic Period related to the first two kings of the Old Kingdom, but the "capital", the royal residence, remained at Ineb-Hedj, the Egyptian name for Memphis. The basic justification for separating the two periods is the revolutionary change in architecture accompanied by the effects on Egyptian society and the economy of large-scale building projects.
The Old Kingdom is most commonly regarded as the period from the Third Dynasty to the Sixth Dynasty (2686–2181 BC). Information from the Fourth to the Sixth Dynasties of Egypt is scarce, and historians regard the history of the era as literally "written in stone" and largely architectural in that it is through the monuments and their inscriptions that scholars have been able to construct a history. While the Old Kingdom was a period of internal security and prosperity, it was followed by a period of disunity and relative cultural decline referred to by Egyptologists as the First Intermediate Period, starting with the Seventh Dynasty. Some Egyptologists include both the Seventh and Eighth Dynasty as a continuation of the Old Kingdom, with the administration centralized at Memphis. During the Old Kingdom, the King of Egypt (not called the Pharaoh until the New Kingdom) became a living god who ruled absolutely and could demand the services and wealth of his subjects.
Under King Djoser, the first king of the Third Dynasty of the Old Kingdom, a new era of building was initiated at Saqqara. Djoser's architect, Imhotep, is credited with the development of building with stone and with the conception of the new architectural form, the step pyramid. The Old Kingdom is best known for a large number of pyramids constructed at this time as burial places for Egypt's kings.
History
6 min readThe first King of the Old Kingdom was Djoser (sometime between 2691 and 2625 BC) of the Third Dynasty, who ordered the construction of a pyramid (the Step Pyramid) in Memphis' necropolis, Saqqara. An important person…Rise of the Old Kingdom
The first King of the Old Kingdom was Djoser (sometime between 2691 and 2625 BC) of the Third Dynasty, who ordered the construction of a pyramid (the Step Pyramid) in Memphis' necropolis, Saqqara. An important person during the reign of Djoser was his vizier, Imhotep.
It was in this era that formerly independent ancient Egyptian states became known as nomes, under the rule of the king. The former rulers were forced to assume the role of governors or otherwise work in tax collection. Egyptians in this era believed the king to be the incarnation of Horus, linking the human and spiritual worlds. Egyptian views on the nature of time during this period held that the universe worked in cycles, and the Pharaoh on earth worked to ensure the stability of those cycles. They also perceived themselves as specially selected people.
Height of the Old Kingdom
The Old Kingdom and its royal power reached a zenith under the Fourth Dynasty (2613–2494 BC). King Sneferu, the first king of the Fourth Dynasty, held territory from ancient Libya in the west to the Sinai Peninsula in the east, to Nubia in the south. An Egyptian settlement was founded at Buhen in Nubia which endured for 200 years. After Djoser, Sneferu was the next great pyramid builder. He commissioned the building of three pyramids. The first is called the Meidum Pyramid, named for its location in Egypt. Sneferu abandoned it after the outside casing fell off of the pyramid. The Meidum pyramid was the first to have an above-ground burial chamber. Sneferu used more stones than any other Pharaoh. He also commissioned the Bent Pyramid at Dahshur and the Red Pyramid at North Dahshur.
Sneferu was succeeded by his son, Khufu (2589–2566 BC), who commissioned the Great Pyramid of Giza, with which the fully developed pyramid style was reached. After Khufu's death, his sons Djedefre (2566–2558 BC) and Khafre (2558–2532 BC) may have quarrelled. The latter commissioned the second pyramid and (in traditional thinking) the Great Sphinx of Giza. Recent reexamination of evidence has led Egyptologist Vassil Dobrev to propose that the Sphinx was commissioned by Djedefre as a monument to his father Khufu.Alternatively, the Sphinx has been proposed to be the work of Khafre and Khufu himself.
There were military expeditions into Canaan and Nubia, with Egyptian influence reaching up the Nile into what is today Sudan. The later kings of the Fourth Dynasty were Menkaure (2532–2504 BC), who commissioned the smallest of the three great pyramids in Giza; Shepseskaf (2504–2498 BC); and, perhaps, Djedefptah (2498–2496 BC).
Fifth Dynasty
The Fifth Dynasty (2494–2345 BC) began with Userkaf (2494–2487 BC) and was marked by the growing importance of the cult of sun god Ra. Consequently, fewer efforts were devoted to the construction of pyramid complexes than during the Fourth Dynasty and more to the construction of sun temples in Abusir. Userkaf was succeeded by his son Sahure (2487–2475 BC), who commanded an expedition to Punt. Sahure was in turn succeeded by Neferirkare Kakai (2475–2455 BC), who was Sahure's son. Neferirkare introduced the prenomen in the royal titulary. He was followed by two short-lived kings, his son Neferefre (2455–2453 BC) and Shepseskare, the latter of uncertain parentage. Shepseskare may have been deposed by Neferefre's brother Nyuserre Ini (2445–2421 BC), a long-lived pharaoh who commissioned extensively in Abusir and restarted royal activity in Giza.
The last pharaohs of the dynasty were Menkauhor Kaiu (2421–2414 BC), Djedkare Isesi (2414–2375 BC), and Unas (2375–2345), the earliest ruler to have the Pyramid Texts inscribed in his pyramid.
Egypt's expanding interests in trade goods such as ebony, incense such as myrrh and frankincense, gold, copper, and other useful metals inspired the ancient Egyptians to build suitable ships for navigation of the open sea. They traded with Lebanon for cedar and travelled the length of the Red Sea to the Kingdom of Punt- modern-day Eritrea—for ebony, ivory, and aromatic resins. Shipbuilders of that era did not use pegs (treenails) or metal fasteners, but relied on the rope to keep their ships assembled. Planks and the superstructure were tightly tied and bound together. This period also witnessed direct trade between Egypt and its Aegean neighbors and Anatolia.
The rulers of the dynasty sent expeditions to the stone quarries and gold mines of Nubia and the mines of Sinai. There are references and depictions of military campaigns in Nubia and Asia.
Decline into the First Intermediate Period
The sixth dynasty peaked during the reigns of Pepi I and Merenre I with flourishing trade, several mining and quarrying expeditions and major military campaigns. Militarily, aggressive expansion into Nubia marked Pepi I's reign. At least five military expeditions were sent into Canaan.
There is evidence that Merenre was not only active in Nubia like Pepi I but also sent officials to maintain Egyptian rule over Nubia from the northern border to the area south of the third cataract.
During the Sixth Dynasty (2345–2181 BC) the power of the pharaoh gradually weakened in favor of powerful nomarchs (regional governors). These no longer belonged to the royal family and their charge became hereditary, thus creating local dynasties largely independent from the central authority of the Pharaoh. However, Nile flood control was still the subject of very large works, including especially the canal to Lake Moeris around 2300 BC, which was likely also the source of water to the Giza pyramid complex centuries earlier.
Internal disorders set in during the incredibly long reign of Pepi II (2278–2214 BC) towards the end of the dynasty. His death, certainly well past that of his intended heirs, might have created succession struggles. The country slipped into civil wars mere decades after the close of Pepi II's reign.
The final blow was the 22nd century BC drought in the region that resulted in a drastic drop in precipitation. For at least some years between 2200 and 2150 BC, this prevented the normal flooding of the Nile.
Whatever its cause, the collapse of the Old Kingdom was followed by decades of famine and strife. An important inscription on the tomb of Ankhtifi, a nomarch during the early First Intermediate Period, describes the pitiful state of the country when famine stalked the land.
Art
5 min readThe most defining feature of ancient Egyptian art is its function, as that was the entire purpose of creation. Art was not made for enjoyment in the strictest sense, but rather served a role of some kind in Egyptian…The most defining feature of ancient Egyptian art is its function, as that was the entire purpose of creation. Art was not made for enjoyment in the strictest sense, but rather served a role of some kind in Egyptian religion and ideology. This fact manifests itself in the artistic style, even as it evolved over the dynasties. The three primary principles of that style, frontality, composite composition, and hierarchy scale, illustrate this quite well. These characteristics, initiated in the Early Dynastic Period and solidified during the Old Kingdom, persisted with some adaptability throughout the entirety of ancient Egyptian history as the foundation of its art.
Frontality, the first principle, indicates that art was watched directly from the front. One was meant to approach a piece as they would a living individual, for it was meant to be a place of manifestation. The act of interaction would bring forth the divine entity represented in the art. It was therefore imperative that whoever was represented be as identifiable as possible. The guidelines developed in the Old Kingdom and the later grid system developed in the Middle Kingdom ensured that art was axial, symmetrical, proportional, and most importantly reproducible and therefore recognizable. Composite composition, the second principle, also contributes to the goal of identification. Multiple perspectives were used in order to ensure that the onlooker could determine precisely what they saw.
Though Egyptian art almost always includes descriptive text, literacy rates were not high, so the art gave another method for communicating the same information. One of the best examples of composite composition is the human form. In most two-dimensional relief, the head, legs, and feet are seen in profile, while the torso faces directly front. Another common example is an aerial view of a building or location. The third principle, the hierarchy of scale, illustrates relative importance in society. The larger the figure, the more important the individual. The king is usually the largest, aside from deities. The similarity in size equated to similarity in position. However, this is not to say that physical differences were not shown as well. Women, for example, are usually shown as smaller than men. Children retain adult features and proportions but are substantially smaller in size.
Aside from the three primary conventions, there are several characteristics that can help date a piece to a particular time frame. Proportions of the human figure are one of the most distinctive, as they vary between kingdoms. Old Kingdom male figures have characteristically broad shoulders and a long torso, with obvious musculature. On the other hand, females are narrower in the shoulders and waist, with longer legs and a shorter torso. However, in the Sixth Dynasty, the male figures lose their muscularity and their shoulders narrow. The eyes also tend to get much larger.
In order to help maintain the consistency of these proportions, the Egyptians used a series of eight guidelines to divide the body. They occurred at the following locations: the top of the head, the hairline, the base of the neck, the underarms, the tip of the elbow or the bottom of the ribcage, the top of the thigh at the bottom of the buttocks, the knee, and the middle of the lower leg.
From the soles of the feet to the hairline was also divided into thirds, one-third between the soles and the knee, another third between the knee and the elbow, and the final third from the elbow to the hairline. The broad shoulders that appeared in the Fifth Dynasty constituted roughly that one-third length as well. These proportions not only help with the identification of representations and the reproduction of art but also tie into the Egyptian ideal of order, which tied into the solar aspect of their religion and the inundations of the Nile.
Though the above concepts apply to most, if not all, figures in Egyptian art, there are additional characteristics that applied to the representations of the king. Their appearance was not an exact rendering of the king's visage, though kings are somewhat identifiable through looks alone. Identification could be supplied by inscriptions or context. A huge, more important part of a king's portrayal was about the idea of the office of kingship, which were dependent on the time period. The Old Kingdom was considered a golden age for Egypt, a grandiose height to which all future kingdoms aspired.
As such, the king was portrayed as young and vital, with features that agreed with the standards of beauty of the time. The musculature seen in male figures was also applied to kings. A royal rite, the jubilee run which was established during the Old Kingdom, involved the king running around a group of markers that symbolized the geographic borders of Egypt. This was meant to be a demonstration of the king's physical vigor, which determined his capacity to continue his reign. This idea of kingly youth and strength were pervasive in the Old Kingdom and thus shown in the art.
The sculpture was a major product of the Old Kingdom. The position of the figures in this period was mostly limited to sitting or standing, either with feet together or in the striding pose. Group statues of the king with either gods or family members, typically his wife and children, were also common.
It was not just the subject of sculpture that was important, but also the material: The use of hard stone, such as gneiss, graywacke, schist, and granite, was relatively common in the Old Kingdom. The color of the stone had a great deal of symbolism and was chosen deliberately. Four colors were distinguished in the ancient Egyptian language: black, green, red, and white. Black was associated with Egypt due to the color of the soil after the Nile flood, green with vegetation and rebirth, red with the sun and its regenerative cycle, and white with purity.
The statue of Menkaure with Hathor and Anput is an example of a typical Old Kingdom sculpture. The three figures display frontality and axiality, while fitting with the proportions of this time period. The graywacke came from the Eastern Desert in Egypt and is therefore associated with rebirth and the rising of the sun in the east.
Old Kingdom genetics
3 min readFor the first time, in a 2025 publication by the scientific journal Nature, a whole-genome genetic study was able to give insights into the genetic background of Old Kingdom individuals, by sequencing the whole genome…For the first time, in a 2025 publication by the scientific journal Nature, a whole-genome genetic study was able to give insights into the genetic background of Old Kingdom individuals, by sequencing the whole genome of an Old Kingdom adult male Egyptian of relatively high-status, radiocarbon-dated to 2855–2570 BC, with funerary practices archeologically attributed to the Third and Fourth Dynasty, which was excavated in Nuwayrat (Nuerat, نويرات), in a cliff 265 km south of Cairo. Before this study, whole-genome sequencing of ancient Egyptians from the early periods of Egyptian Dynastic history had not yet been accomplished, mainly because of the problematic DNA preservation conditions in Egypt.
The corpse had been placed intact in a large circular clay pot without embalming, and then installed inside a cliff tomb, which accounts for the comparatively good level of conservation of the skeleton and its DNA. Most of his genome was found to be associated with North African Neolithic ancestry, but about 20% of his genetic ancestry could be sourced to the eastern Fertile Crescent, including Mesopotamia. The genetic profile was most closely represented by a two-source model, in which 77.6% ± 3.8% of the ancestry corresponded to genomes from the Middle Neolithic Moroccan site of Skhirat-Rouazi (dated to 4780–4230 BC), which itself consists of predominantly (76.4 ± 4.0%) Levant Neolithic ancestry and (23.6 ± 4.0%) minor Iberomaurusian ancestry, while the remainder (22.4% ± 3.8%) was most closely related to known genomes from Neolithic Mesopotamia (dated to 9000-8000 BC). Genomes from the Neolithic/Chalcolithic Levant only appeared as a minor third-place component in three-source models. A 2022 DNA study had already shown evidence of gene flow from the Mesopotamian and Zagros regions into surrounding areas, including Anatolia, during the Neolithic, but not as far as Egypt yet.
In terms of chronology, Egypt was one of the first areas to adopt the Neolithic package emerging from West Asia as early as the 6th millennium BC. Population genetics in the Nile Valley observed a marked change around this period, as shown by odontometric and dental tissue changes. Cultural exchange and trade between the two regions then continued through the 4th millennium BC, as shown by the transfer of Mesopotamian Late Uruk period features to the Nile Valley of the later Predynastic Period. Migrations flows from Mesopotamia accompanied such cultural exchanges, possibly through the sea routes of the Mediterranean and the Red Sea or through yet un-sampled intermediaries in the Levant, which could explain the relative smallness of genetic influence from known Chalcolithic/Bronze Age Levantines populations.
Overall, the 2025 study "provides direct evidence of genetic ancestry related to the eastern Fertile Crescent in ancient Egypt". This genetic connection suggests that there had been ancient migration flows from the eastern Fertile Crescent to Egypt, in addition to the exchanges of objects and imagery (domesticated animals and plants, writing systems...) already observed. This suggests a pattern of wide cultural and demographic expansion from the Mesopotamian region, which affected both Anatolia and Egypt during this period.
The authors acknowledged limitations of the 2025 study, such as their reliance on a single Egyptian genome for analysis, and known limitations in predicting the above-referenced phenotypic traits in understudied populations. Analyses excluded any substantial ancestry in the Nuwayrat genome related to a previously published 4,500-year-old hunter-gatherer genome from the Mota cave in Ethiopia, or other individuals in central, eastern, or southern Africa.
Regarding the supplement facial reconstruction, the researchers noted that while the DNA analysis is indicative of population origin, there was no physical evidence of any particular skin colour, eye colour, or hair colour, and therefore, the reconstruction was produced in black and white without head hair or facial hair.
Third Dynasty of Egypt
8 min readAfter the turbulent last years of the Second Dynasty, which might have included civil war, Egypt came under the rule of Djoser, marking the beginning of the Third Dynasty. Both the Turin King List and the Abydos King…Overview
After the turbulent last years of the Second Dynasty, which might have included civil war, Egypt came under the rule of Djoser, marking the beginning of the Third Dynasty. Both the Turin King List and the Abydos King List record five kings, while the Saqqara Tablet only records four, and Manetho records nine, many of whom did not exist or are simply the same king under multiple names.
The archaeological evidence shows that Khasekhemwy, the last ruler of the Second Dynasty, was succeeded by Djoser, who at the time was only attested by his presumed Horus name Netjerikhet. Djoser's successor was Sekhemkhet, who had the Nebty name Djeserty. The last king of the dynasty is Huni, who may be the same person as Qahedjet or, less likely, Khaba. There are three remaining Horus names of known 3rd dynasty kings: Sanakht, Khaba, and perhaps Qahedjet. One of these three, by far most likely Sanakht, went by the nebty name Nebka.
Dating the Third Dynasty is similarly challenging. Shaw gives the dates as being approximately from 2686 to 2613 BC. The Turin King List suggests a total of 75 years for the third dynasty. Baines and Malek have placed the third dynasty as spanning the years 2650–2575 BC, while Dodson and Hilton date the dynasty to 2584–2520 BC. It is not uncommon for these estimates to differ by more than a century.
Some scholars have proposed a southern origin for the Third Dynasty. Petrie believed the dynasty originated from Sudan based on iconographic evidence, but Keita argued southern Egypt is equally likely.
Rulers
The pharaohs of the Third Dynasty ruled for approximately 75 years. Due to recent archaeological findings in Abydos revealing that Djoser was the one who buried Khasekhemwy, the last king of the Second Dynasty, it is now widely believed that Djoser is the founder of the Third Dynasty, as the direct successor of Khasekhemwy and the one responsible for finishing his tomb. These findings contradict earlier writings, like Wilkinson 1999, which proposed that Nebka/Sanakht was the founder of the dynasty. However, the two were not very far apart temporally; they may have been brothers, along with Sekhemkhet, as the sons of Khasekhemwy and his favoured consort Nimaathap.
While Manetho names Necherophes, and the Turin King List names Nebka (a.k.a. Sanakht), as the first pharaoh of the Third Dynasty, many contemporary Egyptologists believe Djoser was the first king of this dynasty, pointing out the order in which some predecessors of Khufu are mentioned in the Papyrus Westcar suggests that Nebka should be placed between Djoser and Huni, and not before Djoser. More importantly, seals naming Djoser were found at the entrance to Khasekhemwy's tomb at Abydos, which demonstrates that it was Djoser, rather than Sanakht, who buried and succeeded Khasekhemwy, who was the final king of the Second Dynasty. The Turin King List scribe wrote Djoser's name in red ink, which indicates the Ancient Egyptians' recognition of this king's historical importance in their culture. In any case, Djoser is the best known king of this dynasty, for commissioning his vizier Imhotep to build the earliest surviving pyramids, the Step Pyramid.
Nebka's identification with Sanakht is uncertain; though many Egyptologists continue to support the theory that the two kings were one and the same man, opposition exists because this opinion rests on a single fragmentary clay seal discovered in 1903 by John Garstang. Though damaged, the seal displays the serekh of Sanakht, together with a cartouche containing a form of the sign for "ka," with just enough room for the sign for "Neb." Nebka's reign length is given as eighteen years by both Manetho and the Turin Canon, though these sources write over 2,300 and 1,400 years after his lifetime, so their accuracy is uncertain. In contrast to Djoser, both Sanakht and Nebka are attested in considerably few relics for a ruler of nearly two decades; the Turin Canon gives a reign of only six years to an unnamed immediate predecessor of Huni. Toby Wilkinson suggests that this number fits Sanakht (whom he identifies concretely with Nebka), given the sparsity of archaeological evidence for him, but it could also be the reign length of Khaba or even Qahedjet, kings whose identities are uncertain. (Wilkinson places Nebka as the penultimate king of the Third Dynasty, before Huni, but this is by no means definitively known or even overwhelmingly supported among Egyptologists.)
Some authorities believe that Imhotep lived into the reign of the Pharaoh Huni. Little is known for certain of Sekhemkhet, but his reign is considered to have been only six or seven years, according to the Turin Canon and Palermo Stone, respectively. Attempts to equate Sekhemkhet with Tosertasis, a king assigned nineteen years by Manetho, find almost no support given the unfinished state of his tomb, the Buried Pyramid. It is believed that Khaba possibly built the Layer Pyramid at Zawyet el'Aryan; the pyramid is far smaller than it was intended to be, but it is not known whether this is due to natural erosion or because it, like Sekhemkhet's own tomb, was never completed to begin with. In any case, the duration of Khaba's reign is uncertain; a few Egyptologists believe Khaba was identical to Huni, but if Khaba is the same person as the Ramesside names Hudjefa II and Sedjes, he could have reigned for six years.
Comparison of regnal lists
Djoser is widely considered by Egyptologists to be the first Pharaoh of this dynasty. However, historical king lists had a different order of reigns to the commonly accepted order in the modern day. The table below lists the names used for different kings and numbers them in the order they appear on each list. Manetho's Aegyptiaca listed four additional kings who are not recorded on earlier surviving king lists and the reason for this is unknown.
Third/Fourth dynasty genetics
For the first time, in a 2025 publication by the scientific journal Nature, a whole-genome genetic study was able to give insights into the genetic background of an Old Kingdom individual, by sequencing the whole genome of an Old Kingdom adult male Egyptian of relatively high-status, radiocarbon-dated to 2855–2570 BC, with funerary practices archeologically attributed to the Third and Fourth Dynasty, which was excavated in Nuwayrat (Nuerat, نويرات), in a cliff 265 km south of Cairo. Before this study, whole-genome sequencing of ancient Egyptians from the early periods of Egyptian Dynastic history had not yet been accomplished, mainly because of the problematic DNA preservation conditions in Egypt.
The corpse had been placed intact in a large circular clay pot without embalming, and then installed inside a cliff tomb, which accounts for the comparatively good level of conservation of the skeleton and its DNA. Most of his genome was found to be associated with North African Neolithic ancestry, but about 20% of his genetic ancestry could be sourced to the eastern Fertile Crescent, including Mesopotamia. The genetic profile was most closely represented by a two-source model, in which 77.6% ± 3.8% of the ancestry corresponded to genomes from the Middle Neolithic Moroccan site of Skhirat-Rouazi (dated to 4780–4230 BC), which itself consists of predominantly (76.4 ± 4.0%) Levant Neolithic ancestry and (23.6 ± 4.0%) minor Iberomaurusian ancestry, while the remainder (22.4% ± 3.8%) was most closely related to known genomes from Neolithic Mesopotamia (dated to 9000-8000 BC). Genomes from the Neolithic/Chalcolithic Levant only appeared as a minor third-place component in three-source models. A 2022 DNA study had already shown evidence of gene flow from the Mesopotamian and Zagros regions into surrounding areas, including Anatolia, during the Neolithic, but not as far as Egypt yet.
In terms of chronology, Egypt was one of the first areas to adopt the Neolithic package emerging from West Asia as early as the 6th millennium BC. Population genetics in the Nile Valley observed a marked change around this period, as shown by odontometric and dental tissue changes. Cultural exchange and trade between the two regions then continued through the 4th millennium BC, as shown by the transfer of Mesopotamian Late Uruk period features to the Nile Valley of the later Predynastic Period. Migrations flows from Mesopotamia accompanied such cultural exchanges, possibly through the sea routes of the Mediterranean and the Red Sea or through yet un-sampled intermediaries in the Levant, which could explain the relative smallness of genetic influence from known Chalcolithic/Bronze Age Levantines populations.
Overall, the 2025 study "provides direct evidence of genetic ancestry related to the eastern Fertile Crescent in ancient Egypt". This genetic connection suggests that there had been ancient migration flows from the eastern Fertile Crescent to Egypt, in addition to the exchanges of objects and imagery (domesticated animals and plants, writing systems...) already observed. This suggests a pattern of wide cultural and demographic expansion from the Mesopotamian region, which affected both Anatolia and Egypt during this period.
Third Dynasty timeline
ImageSize = width:800 height:auto barincrement:12 PlotArea = top:10 bottom:30 right:130 left:3 AlignBars = justify
DateFormat = yyyy Period = from:-2690 till:-2590 TimeAxis = orientation:horizontal ScaleMajor = unit:year increment:10 start:-2680 ScaleMinor = unit:year increment:5 start:-2680
Colors = id:canvas value:rgb(0.97,0.97,0.97) id:PA value:green id:GP value:red id:eon value:rgb(1,0.7,1) # light purple
Backgroundcolors = canvas:canvas
BarData = barset:Rulers
PlotData= width:5 align:left fontsize:S shift:(5,-4) anchor:till barset:Rulers
from: -2686 till: -2648 color:PA text:"Djoser" from: -2648 till: -2642 color:PA text:"Sekhemkhet" from: -2642 till: -2626 color:PA text:"Sanakht" from: -2626 till: -2619 color:PA text:"Khaba" from: -2619 till: -2595 color:PA text:"Huni"
barset:skip
~2650 BCE
Pyramid of Djoser
19 min readThe Pyramid of Djoser, sometimes called the Step Pyramid of Djoser or Step Pyramid of Horus Netjerikhet, is an archaeological site in the Saqqara necropolis, Egypt, northwest of the ruins of Memphis. It was the first…The Pyramid of Djoser, sometimes called the Step Pyramid of Djoser or Step Pyramid of Horus Netjerikhet, is an archaeological site in the Saqqara necropolis, Egypt, northwest of the ruins of Memphis. It was the first Egyptian pyramid to be built. The six-tier, four-sided structure is the earliest colossal stone building in Egypt. It was built in the 27th century BC during the Third Dynasty for the burial of Pharaoh Djoser. The pyramid is the central feature of a vast mortuary complex in an enormous courtyard surrounded by ceremonial structures and decoration.
The pyramid went through several revisions and redevelopments of the original plan. The pyramid originally stood tall, with a base of and was clad in polished white limestone. As of 1997, the step pyramid (or proto-pyramid) was considered to be the earliest large-scale cut stone construction made by man, although the nearby enclosure wall "Gisr el-Mudir" is suggested by some Egyptologists to predate the complex, and the South American pyramids at Caral are contemporary.
In March 2020, the pyramid was reopened for visitors after a 14-year restoration.
Djoser
Djoser was the first or second king of the 3rd Dynasty (–2650 BC) of the Old Kingdom of Egypt. He is believed to have ruled for 19 years or, if the 19 years were biennial taxation years, 38 years. He reigned long enough to allow the grandiose plan for his pyramid to be realized in his lifetime.
Djoser is best known for his innovative tomb, which dominates the Saqqara landscape. In this tomb, he is referred to by his Horus name Netjerikhet; Djoser is a name given by New Kingdom visitors more than a thousand years later. Djoser's step pyramid is astounding in its departure from previous architecture. It sets several important precedents, perhaps the most important of which is its status as the first monumental structure made of stone.
The social implications of such a large and carefully sculpted stone structure are staggering. The process of building such a structure would be far more labor-intensive than previous monuments of mud-brick. This suggests that the state, and therefore the royal government, had a new level of control of resources, both material and human. Also, from this point on, kings of the Old Kingdom are buried in the north, rather than at Abydos.
Although the plan of Djoser's pyramid complex is different from later complexes, many elements persist and the step pyramid sets the stage for later pyramids of the 4th, 5th, and 6th Dynasties, including the great pyramids of Giza. Though the Dynastic Egyptians themselves did not credit him as such, most Egyptologists credit Djoser's vizier Imhotep with the design and construction of the complex. This is based on the presence of his statue in the funerary complex of Djoser, his title of "overseer of sculptors and painters", and a comment made by the 3rd century BC historian Manetho claiming Imhotep was the "inventor of building in stone". Imhotep would later be deified and known as Asclepios by the Greeks.
Precedents
Djoser's Pyramid draws ideas from several precedents. The most relevant precedent is found at Saqqara mastaba S3038 ( 2900 BC). The substructure lay in a deep rectangular pit, and had mudbrick walls rising to. Three sides were extended and built out to create eight shallow steps rising at an angle of 49°. This would have been an elongated step pyramid if the remaining side had not been left uncovered. In another parallel to Djoser's complex, to complete this mastaba complex a niched enclosure wall was erected.
Layout
Djoser's mortuary complex comprises the great trench, enclosure wall, colonnaded entrance, "T" temple, Sed festival complex, north and south pavilions, south tomb and court, western mounds, mortuary temple, and the crowning feature of it all, the step pyramid with its substructure. The complex was a landmark achievement for Egyptian architecture. It was the advent of the pyramidal form of the royal tomb and the first instance of the mass use of limestone in construction, replacing mudbrick which had been the staple building material prior. This shift to limestone – a hard, dense material compared to mudbrick – presented novel challenges to the architects, though they kept to earlier tradition, copying architectural elements and carving them into the stone. For example, the Egyptians hand-carved 1,680 niches out of the limestone enclosure wall. In earlier projects, this element was built with wooden planks, ropes, and poles hung with reed mats. In a modern context, the same element would be built by laying out the blocks to form the recesses.
Djoser-Komplex 2.png|Complex layout: 1) step pyramid, 2) south tomb and chapel, 3) Heb-sed court, 4) 'T' temple, 5) south court, 6) south pavilion, 7) north pavilion, 8) mortuary temple, 9) western mounds, 10) colonnaded entrance, 11) north court, 12) north galleries, 13) step tombs, 14) serdab, and 15) north altar|alt=
Step pyramid
The crowning feature of the complex is the Step Pyramid which rises from the Saqqara plateau in six steps to a height between and. This element was revised repeatedly in construction, going through a series of developmental phases that culminated in its step pyramidal form. These phases are traditionally labelled, following Jean-Philippe Lauer's excavations: M1, M2, M3, P1, P1', and P2.
In the early stages (M1 to M3) the structure had the form of a mastaba before alterations (P1 to P2) were made to create its step pyramidal form. In the first stage (M1), the mastaba had a square plan in length that rose to a height of. This was built from a core of limestone blocks arranged in horizontal beds and bound with yellow or red clay. A casing of fine white Tura limestone was applied to the core arranged in the same horizontal manner. The outer blocks were inclined to ~82° and the top of the mastaba likely had a slightly convex shape. A second casing of fine white limestone was applied to this which increased the mastaba's base length to square (M2). The casing was thick at the base and thick at the peak and was about lower than the initial mastaba height. The outer blocks of this second coat also had a slightly less vertical incline at ~76°. The mastaba was then extended east to cover a series of eleven shafts deep that ended in passages that led west to the burial chambers of members of Djoser's family. This extension was built from locally sourced limestone rubble and cased by limestone coating that formed an extension of M2. The mastaba had a new, rectangular ground plan by. At this stage the mastaba still peaked at in height, too short to be seen from outside the enclosure wall.
Egyptologists are split on the motivations behind the conception of the pyramidal form that the mastaba was converted into. Lauer believed that the alteration was made to have the tomb visible from Memphis. The fact of the mastaba's square plan led Rainer Stadelmann, however, to suggest that it was never the intended final form and that it was planned to be a pyramid from the outset. The conversion (P1) encased the mastaba (M3) extending its length by on each axis giving it a base length of by. The alteration from mastaba to pyramid came with a shift in construction. The builders used larger and better quality, roughly dressed limestone blocks – but instead of horizontal beds, they built successive inclined accretion layers thick. These leaned on each other from opposite ends providing greater stability preventing a collapse. The whole was then cased in fine white limestone with a layer of packing in between. This phase of the pyramid had four steps that rose to a height of. The decision was then made to expand the pyramid north and west from four to six steps (P1') which was then finished with a final layer of limestone casing (P2) that gave the pyramid its final form. On completion the step pyramid had a base length of by that rose to a height of and occupied a volume of.
Much of the rock for the pyramid was likely quarried from the construction of the great trench. It is widely accepted that ramps would have been used to raise heavy stone to construct the pyramid, and many plausible models have been suggested. For transport, apparatuses like rollers were used in which the heavy stone could be placed and then rolled.
Pyramid substructure
Under the step pyramid is a labyrinth of tunneled chambers and galleries that total nearly 6 km in length and connect to a central shaft 7 m square and 28 m deep. These spaces provide room for the king's burial, the burial of family members, and the storage of goods and offerings. The entrance to the 28 m shaft was built on the north side of the pyramid, a trend that would remain throughout the Old Kingdom. The sides of the underground passages are limestone inlaid with blue faience tile to replicate reed matting. These "palace façade" walls are further decorated by panels decorated in low relief that show the king participating in the Heb-sed. Together these chambers constitute the funerary apartment that mimicked the palace and would serve as the living place of the royal ka.
On the east side of the pyramid, eleven shafts 32 m deep were constructed and annexed to horizontal tunnels for royal family members. These were incorporated into the pre-existing substructure as it expanded eastward. In the storerooms along here over 40,000 stone vessels were found, many of which predate Djoser. These would have served Djoser's visceral needs in the afterlife. An extensive network of underground galleries was located to the north, west and south of the central burial chamber and crude horizontal magazines were carved into these. Shafts I–V were used for the burials of royal family members; shafts VI–XI were used as symbolic tombs for the grave goods of royal ancestors from dynasties I–II. More than 40,000 vessels, bowls and vases made of various kinds of stone were found in these galleries. Royal names such as of kings Den, Semerkhet, Nynetjer and Sekhemib were incised on the pots. It is now thought that Djoser once restored the original tombs of the ancestors, and then sealed the grave goods in the galleries in an attempt to save them.
Burial chamber
The burial chamber was a vault constructed of four courses of well-dressed granite. It had one opening, which was sealed with a 3.5 ton block after the burial. No body was recovered as the tomb had been extensively robbed. Lauer believes that a burial chamber of alabaster existed before the one of granite. He found evidence of limestone blocks with five pointed stars in low relief that were likely on the ceiling, indicating the first occurrence of what would become a tradition. The king sought to associate himself with the eternal North Stars that never set so as to ensure his rebirth and eternity.
26685- elaborate blue faience inlays from Djoser's mortuary complex.jpg|Elaborate blue faience inlays from the substructure of Djoser's pyramid Djoser 1.jpg|Relief from the pyramid substructure's blue faience chambers, showing Djoser at a shrine of Horus of Behedet
Pyramid complex
Djoser's Step Pyramid complex included several structures pivotal to its function in both life and the afterlife. A pyramid was not simply a grave in ancient Egypt. Its purpose was to facilitate a successful afterlife for the king so that he could be eternally reborn. The symbolism of the step pyramid form, which did not survive beyond the 3rd Dynasty, is unknown, but it has been suggested that it may be a monumental symbol of the crown, especially the royal mortuary cult, since seven small step pyramids (that were not tombs) were built in the provinces. Another well accepted theory is that it facilitated the king's ascension to join the eternal North Star.
The main modern excavator of the Step Pyramid was Jean-Philippe Lauer, a French architect who reconstructed key portions of the complex. The complex covers and is about 2.5 times as large as the Old Kingdom town of Hierakonpolis. Several features of the complex differ from those of later Old Kingdom pyramids. The pyramid temple is situated at the north side of the pyramid, whereas in later pyramids it is on the east side. Also, the Djoser complex is built on a north–south axis, whereas later complexes utilize an east–west axis. Furthermore, the Djoser complex has one niched enclosure wall, whereas later pyramids have two enclosure walls with the outside one being smooth and the inside one sometimes niched.
Djoser-complexe-couleurs.jpg|View looking northwest Djoser-vue-générale2.jpg|View looking southwest
Great trench
Outside the enclosure wall, Djoser's pyramid complex is surrounded by a trench dug into the underlying rock. At long from north to south and wide, the trench is the largest structure of this kind in the Memphis necropolis. It is rectangular in shape, oriented on the north–south axis. The trench resembles a 𓉔 (hieroglyph h) which represents the floorplan of a house. It is decorated with niches which are suggested by Nabil Swelim to have hosted the spirits of members of the king's court, there to serve the king in his afterlife. In parts, the trench doubles into two with distinct entries. These make accessing the enclosure wall more difficult, indicating its function as a safe-guard. Miroslav Verner suspects that a single entrance was built at the south-east corner granting access to the area.
Enclosure wall
The complex is enclosed by a wall high that stretched for over. This wall was built from a thick core of masonry that was encased with Tura limestone, wholly on the outside but partially on the inside. The external façade of the wall had a bastion at a regular interval of adorned with 1,680 hand-carved niches tall. Fourteen of these bastions were larger than the rest. These hosted false double-doors, while a fifteenth situated in the south-east corner of the east façade held the real entrance. The entrance was flanked by two towers leading to a passage past which lay the colonnaded entrance.
The enclosure wall design recalls the appearance of First Dynasty tombs, such as those found directly north of the complex and at Abydos. Alan Spencer compares the design to the panelled construction of the palace façade, which imitates bound bundles of reeds. Jean-Philippe Lauer suggests that the wall was modelled after the "White Walls" of Memphis, though Verner notes that the presence of so many doors renders this unlikely. Hermann Kees thought the fifteen doors were related to the sed festival and indicated its duration as being half a lunar month. The remaining doors are known as false doors, and were meant for the king's use in the afterlife. They functioned as portals through which the king's ka could pass between life and the afterlife.
Saqqara BW 1.jpg|Enclosure wall, with entrance bastion in center Egypt-12B-047 - Step Pyramid Complex of Djoser.jpg|Entrance bastion, with the pyramid in the background Saqqarah Djeser 01.jpg|The bastions with hand-carved recesses
Entrance colonnade
The entrance colonnade led from the enclosure wall to the south court of the complex. It comprises two distinct passageways oriented approximately east–west. The first is a narrow wide by long corridor cut into the enclosure walls bastion. The ceiling blocks here were carved into the shape of tree trunks. This is followed by a wider corridor flanked by 40 limestone columns, arranged in pairs, that fronted projecting walls, which formed alcoves. The columns were each nearly tall and were fashioned to resemble bundled reeds that had between seventeen and nineteen ribs. They supported a limestone ceiling whose blocks carved again into the form of palm tree trunks. There are 24 alcoves which are suggested to have held statues of the king or perhaps, because of their number, a double statue of the king and a nome deity. Such statues are present in the monuments of the Fourth Dynasty, but no trace of them has been uncovered at Djoser's complex. The end walls of the alcoves had slits cut into them near the ceiling thus allow light to filter in. Near the beginning of the colonnade, at its eastern end, is a corridor which leads to the heb-sed court. Between the twelfth and thirteenth alcove is a "transverse vestibule" with a passage flanked by eight tall columns and cross-walls leading to a sanctuary. Lauer believes this chamber contained a statue of Djoser on a pedestal that bore his name and Imhotep's titles. The torso and base of this statue were found in the entrance colonnade. The west wall of the entrance colonnade has the form of an open door which leads into the south court.
Saqqara, tempio di Djoser, 02.JPG|Enclosure wall corridor, looking eastward S10.08 Sakkara, image 9630.jpg|Artist's conception of the colonnade as it originally looked 26645- colonnaded entrance to Djoser's step pyramid complex at Saqqara.jpg|Colonnaded corridor, looking west toward the south court Djoser8.jpg|Alcove between the colonnade columns with part of the original ceiling Saqqarah Djeser 04.jpg|West end of the colonnade, viewed from the south court
South court
The south court is a large court between the south tomb and the pyramid. Within the court are curved stones thought to be territorial markers associated with the Heb-sed festival, an important ritual completed by Egyptian kings (typically after 30 years on the throne) to renew their powers. These would have allowed Djoser to claim control over all of Egypt, while its presence in the funerary complex would allow Djoser to continue to benefit from the ritual in the afterlife. At the southern end of the court was a platform approached by steps. It has been suggested that this was a platform for the double throne. This fits into the theory proposed by Barry Kemp, and generally accepted by many, that suggests the whole step pyramid complex symbolizes the royal palace enclosure and allows the king to eternally perform the rituals associated with kingship. At the very south of the South Court lay the South Tomb.
Saqqara - Step Pyramid and Great South Court panorama.jpg|Panorama of the south court. To the left is the pyramid, in the middle are the Heb-sed court chapels, and to the right are the entrance colonnade and the south tomb.
South tomb
The south tomb has been likened to the satellite pyramids of later dynasties, and has been proposed to house the ka in the afterlife. Another proposal is that it may have held the canopic jar with the king's organs, but this does not follow later trends where the canopic jar is found in the same place as the body. These proposals stem from the fact that the granite burial vault is much too small to have facilitated an actual burial.
The substructure of the south tomb is entered through a tunnel-like corridor with a staircase that descends about 30 m before opening up into the pink granite burial chamber. The staircase then continues east and leads to a gallery that imitates the blue chambers below the step pyramid.
Current evidence suggests that the south tomb was finished before the pyramid. The symbolic king's inner palace, decorated in blue faience, is much more complete than that of the pyramid. Three chambers of this substructure are decorated in blue faience to imitate reed-mat facades, just like the pyramid. One room is decorated with three finely niche reliefs of the king, one depicting him running the Heb-sed. Importantly, Egyptian builders chose to employ their most skilled artisans and depict their finest art in the darkest, most inaccessible place in the complex. This highlights the fact that this impressive craftsmanship was not meant for the benefit of the living but was meant to ensure the king had all the tools necessary for a successful afterlife.
Sakkara_29.jpg|Niched wall of the south tomb's chapel, with cobra frieze Snake frieze at the Step Pyramid of Djoser at Saqqara - panoramio.jpg|Detail of the cobra frieze Djoser-tombe-sud2a.png|Substructure of the south tomb (burial chamber in dark red, blue-tiled chambers in blue) Djoser-tombe-sud-firth.jpg|Blue-tiled chambers of the south tomb
North temple and serdab court
The northern (funerary/mortuary) temple was on the north side of the pyramid and faced the north stars, which the king wished to join in eternity. This structure provided a place in which the daily rituals and offerings to the dead could be performed, and was the cult center for the king. To the east of the temple is the serdab, which is a small enclosed structure that housed the ka statue. The king's ka inhabited the ka statue, in order to benefit from daily ceremonies like the opening of the mouth, a ceremony that allowed him to breathe and eat, and the burning of incense. He witnessed these ceremonies through two small eye holes cut in the north wall of the serdab. This temple appeared on the north side of the pyramid throughout the Third Dynasty, as the king wished to go north to become one of the eternal stars in the North Sky that never set. In the Fourth Dynasty, when there was a religious shift to an emphasis on rebirth and eternity achieved through the sun, the temple was moved to the east side of the pyramid, where the sun rises, so that through association the king may be reborn every day.
Temple-nord-Djoser.jpg|Reconstruction of the north mortuary temple (cross section), looking east Saqqarah Djeser 11.jpg|Ruins of the mortuary temple (from within, looking south) Djoser Serdap 1.jpg|The serdab next to the mortuary temple 26654- serdab of Djoser.jpg|Closeup of the serdab Complejo de la pimaride de Djoser-Saqqara (1).jpg|The replica of the ka statue, seen through the serdab eye hole
Heb-sed court
The Heb-sed court is rectangular and parallel to the South Courtyard. It was meant to provide a space in which the king could perform the Heb-sed ritual in the afterlife. Flanking the east and west sides of the court are the remains of two groups of chapels, many of which are dummy buildings, of three different architectural styles. At the north and south ends there are three chapels with flat roofs and no columns. The remaining chapels on the west side are decorated with fluted columns and capitals flanked by leaves. Each of the chapels has a sanctuary accessed by a roofless passage with walls that depict false doors and latches. Some of these buildings have niches for statues. Egyptologists believe that these buildings were related to the important double coronation of the king during the Heb-sed.
S10.08 Sakkara, image 9948.jpg|Artist's conception of the Heb-sed court chapels as they originally looked Cour du Heb Sed.jpg|Chapels of the Heb-sed court, looking west Step Pyramid complex of Djoser at Saqqara, ca. 2700 BCE (1).jpg|Chapels on the Heb-sed court's east side
~2630 BCE
Egyptian pyramids
15 min readThe Egyptian pyramids are ancient masonry structures located in Egypt. Most were built as tombs for the pharaohs and their consorts during the Old and Middle Kingdom periods. At least 138 identified pyramids have been…The Egyptian pyramids are ancient masonry structures located in Egypt. Most were built as tombs for the pharaohs and their consorts during the Old and Middle Kingdom periods. At least 138 identified pyramids have been discovered in Egypt. Approximately 80 pyramids were built within the Kingdom of Kush, now located in the modern country of Sudan.
The earliest known Egyptian pyramids are at Saqqara, west of Memphis. Step-pyramid-like structures, like Mastaba 3808 attributed to pharaoh Anedjib, may predate the Pyramid of Djoser built 2630-2610 BC during the Third Dynasty. This pyramid and its surrounding complex are generally considered to be the world's oldest monumental structures constructed of dressed masonry.
The most famous Egyptian pyramids are those found at Giza, on the outskirts of Cairo. Several of the Giza pyramids are counted among the largest structures ever built. The Pyramid of Khufu is the largest Egyptian pyramid and the last of the Seven Wonders of the Ancient World still in existence, despite being the oldest by about 2,000 years.
Recent archeological research at Giza suggests that Fourth Dynasty pyramid construction was heavily dependent on Nile-based transport. Sediment cores show evidence of a Nile-connected harbor functioning along the Giza plateau during Khufu's reign. Researchers argue this port system helped large scale movement of limestone blocks and other materials, highlighting the importance of waterways in Old Kingdom building strategies.
Name
The name for a pyramid in Egyptian is mr, written with the symbol (O24 in Gardiner's sign list). Mr is preceded by three other signs used as phonetics. The meaning of mr is unclear, as it only self-references the built object itself. By comparison, some similar architectural terms become compound words, such as the word for 'temple' (ḥwt-nṯr) becoming a compound of the words for 'house' and 'god'. By graphical analysis, mr uses the same sign, O24, as benben. The benben is the mound of existence that arose out of the abyss, known as nun in the Egyptian creation myth. The relationship between mr and benben is further linked by the capstone architectural element of pyramids and obelisks, which was named benbenet, the feminine form of benben.
Historical development
Preceded by assumed earlier sites in the Eastern Sahara, tumuli with megalithic monuments developed as early as 4700 BC in the Saharan region of Niger. Fekri Hassan (2002) indicates that the monumental megalithic tombs and monuments in the Saharan region of Niger and the Eastern Sahara may have served as antecedents for the mastabas and pyramids of ancient Egypt. During Predynastic Egypt, tumuli were present at various locations (e.g., Naqada, Helwan).
From the time of the Early Dynastic Period (c. 3150–2686 BC), Egyptians with sufficient means were buried in bench-like structures known as mastabas. At Saqqara, Mastaba 3808, dating from the latter part of the 1st Dynasty, was discovered to contain a large, independently built step-pyramid-like structure enclosed within the outer palace facade mastaba. Archaeological remains and inscriptions suggest there may have been other similar structures dating to this period.
The first historically documented Egyptian pyramid is attributed by Egyptologists to the 3rd Dynasty pharaoh Djoser. Although Egyptologists often credit his vizier Imhotep as its architect, the dynastic Egyptians themselves, contemporaneously or in numerous later dynastic writings about the character, did not credit him with either designing Djoser's pyramid or the invention of stone architecture. The Pyramid of Djoser was first built as a square mastaba-like structure, which as a rule were known to otherwise be rectangular, and was expanded several times by way of a series of accretion layers, to produce the stepped pyramid structure we see today. Egyptologists believe this design served as a gigantic stairway by which the soul of the deceased pharaoh could ascend to the heavens.
Though other pyramids were attempted in the 3rd Dynasty after Djoser, it was the 4th Dynasty, transitioning from the step pyramid to true pyramid shape, which gave rise to the great pyramids of Meidum, Dahshur, and Giza. The last pharaoh of the 4th Dynasty, Shepseskaf, did not build a pyramid and beginning in the 5th Dynasty; for various reasons, the massive scale and precision of construction decreased significantly leaving these later pyramids smaller, less well-built, and often hastily constructed. By the end of the 6th Dynasty, pyramid building had largely ended and it was not until the Middle Kingdom that large pyramids were built again, though instead of stone, mudbrick was the main construction material.
Long after the end of Egypt's own pyramid-building period, a burst of pyramid-building occurred in what is present-day Sudan, after much of Egypt came under the rule of the Kingdom of Kush, which was then based at Napata. Napatan rule, known as the 25th Dynasty, lasted from 750 BC to 664 BC. The Meroitic period of Kushite history, when the kingdom was centered on Meroë, (approximately in the period between 300 BC and 300 CE), experienced a full-blown pyramid-building revival, which saw about 180 Egyptian-inspired indigenous royal pyramid-tombs constructed in the vicinity of the kingdom's capital cities.
Al-Aziz Uthman (1171–1198), the second Ayyubid Sultan of Egypt, tried to destroy the Giza pyramid complex. He gave up after only damaging the Pyramid of Menkaure because the task proved too large.
Pyramid symbolism
The shape of Egyptian pyramids is thought to represent the primordial mound from which the Egyptians believed the earth was created. The shape of a pyramid is also thought to be representative of the descending rays of the sun, and most pyramids were faced with polished, highly reflective white limestone, in order to give them a brilliant appearance when viewed from a distance. Pyramids were often also named in ways that referred to solar luminescence. For example, the formal name of the Bent Pyramid at Dahshur was The Southern Shining Pyramid, and that of Senusret II at El Lahun was Senusret Shines.
While it is generally agreed that pyramids were burial monuments, there is continued disagreement on the particular theological principles that might have given rise to them. One suggestion is that they were designed as a type of "resurrection machine."
The Egyptians believed the dark area of the night sky around which the stars appear to revolve was the physical gateway into the heavens. One of the narrow shafts that extend from the main burial chamber through the entire body of the Great Pyramid points directly towards the center of this part of the sky. This suggests the pyramid may have been designed to serve as a means to magically launch the deceased pharaoh's soul directly into the abode of the gods.
All Egyptian pyramids were built on the west bank of the Nile, which, as the site of the setting sun, was associated with the realm of the dead in Egyptian mythology.
Number and location of pyramids
In 1842, Karl Richard Lepsius produced the first modern list of pyramids—now known as the Lepsius list of pyramids—in which he counted 67. A great many more have since been discovered. At least 118 Egyptian pyramids have been identified. The location of Pyramid 29 which Lepsius called the "Headless Pyramid", was lost for a second time when the structure was buried by desert sands after Lepsius's survey. It was found again only during an archaeological dig conducted in 2008.
Many pyramids are in a poor state of preservation or buried by desert sands. If visible at all, they may appear as little more than mounds of rubble. As a consequence, archaeologists are continuing to identify and study previously unknown pyramid structures.
The most recent pyramid to be discovered was that of Neith, a wife of Teti.
All of Egypt's pyramids, except the small Third Dynasty pyramid at Zawyet el-Maiyitin, are sited on the west bank of the Nile, and most are grouped together in a number of pyramid fields. The most important of these are listed geographically, from north to south, below.
Abu Rawash
Abu Rawash is the site of Egypt's most northerly pyramid (other than the ruins of Lepsius pyramid number one), the mostly ruined Pyramid of Djedefre, son and successor of Khufu. Originally it was thought that this pyramid had never been completed, but the current archaeological consensus is that not only was it completed, but that it was originally about the same size as the Pyramid of Menkaure, which would have placed it among the half-dozen or so largest pyramids in Egypt.
Its location adjacent to a major crossroads made it an easy source of stone. Quarrying, which began in Roman times, has left little apart from about fifteen courses of stone superimposed upon the natural hillock that formed part of the pyramid's core. A small adjacent satellite pyramid is in a better state of preservation.
Giza
The Giza Plateau is the location of the Pyramid of Khufu (also known as the "Great Pyramid" and the "Pyramid of Cheops"), the somewhat smaller Pyramid of Khafre (or Chephren), the relatively modest-sized Pyramid of Menkaure (or Mykerinus), along with a number of smaller satellite edifices known as "Queen's pyramids", and the Great Sphinx of Giza. Of the three, only Khafre's pyramid retains part of its original polished limestone casing, near its apex. This pyramid appears larger than the adjacent Khufu pyramid by virtue of its more elevated location, and the steeper angle of inclination of its construction—it is, in fact, smaller in both height and volume.
The Giza pyramid complex has been a popular tourist destination since antiquity and was popularized in Hellenistic times when the Great Pyramid was listed by Antipater of Sidon as one of the Seven Wonders of the Ancient World. Today it is the only one of those wonders still in existence.
Zawyet el-Aryan
This site, halfway between Giza and Abusir, is the location for two unfinished Old Kingdom pyramids. The northern structure's owner is believed to be pharaoh Nebka, while the southern structure, known as the Layer Pyramid, may be attributable to the Third Dynasty pharaoh Khaba, a close successor of Sekhemkhet. If this attribution is correct, Khaba's short reign could explain the seemingly unfinished state of this step pyramid. Today it stands around high; had it been completed, it is likely to have exceeded.
Abusir
There are a total of fourteen pyramids at this site, which served as the main royal necropolis during the Fifth Dynasty. The quality of construction of the Abusir pyramids is inferior to those of the Fourth Dynasty—perhaps signaling a decrease in royal power or a less vibrant economy. They are smaller than their predecessors and are built of low-quality local limestone.
The three major pyramids are those of Niuserre, which is also the best-preserved, Neferirkare Kakai and Sahure. The site is also home to the incomplete Pyramid of Neferefre. Most of the major pyramids at Abusir were built using similar construction techniques, comprising a rubble core surrounded by steps of mudbricks with a limestone outer casing. The largest of these Fifth Dynasty pyramids, the Pyramid of Neferirkare Kakai, is believed to have been built originally as a step pyramid some high and then later transformed into a "true" pyramid by having its steps filled in with loose masonry.
Saqqara
Major pyramids located here include the Pyramid of Djoser—generally identified as the world's oldest substantial monumental structure to be built of dressed stone—the Pyramid of Userkaf, the Pyramid of Teti and the Pyramid of Merikare, dating to the First Intermediate Period of Egypt. Also at Saqqara is the Pyramid of Unas, which retains a pyramid causeway that is one of the best-preserved in Egypt. Together with the pyramid of Userkaf, this pyramid was the subject of one of the earliest known restoration attempts, conducted by Khaemweset, a son of Ramesses II. Saqqara is also the location of the incomplete step pyramid of Djoser's successor Sekhemkhet, known as the Buried Pyramid. Archaeologists believe that had this pyramid been completed, it would have been larger than Djoser's.
South of the main pyramid field at Saqqara is a second collection of later, smaller pyramids, including those of Pepi I, Djedkare Isesi, Merenre, Pepi II and Ibi. Most of these are in a poor state of preservation.
The Fourth Dynasty pharaoh Shepseskaf either did not share an interest in or have the capacity to undertake pyramid construction like his predecessors. His tomb, which is also sited at south Saqqara, was instead built as an unusually large mastaba and offering temple complex. It is commonly known as the Mastabat al-Fir’aun.
A previously unknown pyramid was discovered in north Saqqara in late 2008. Believed to be the tomb of Teti's mother, it currently stands approximately high, although the original height was closer to.
Dahshur
This area is arguably the most important pyramid field in Egypt outside Giza and Saqqara, although until 1996 the site was inaccessible due to its location within a military base and was relatively unknown outside archaeological circles.
The southern Pyramid of Sneferu, commonly known as the Bent Pyramid, is believed to be the first Egyptian pyramid intended by its builders to be a "true" smooth-sided pyramid from the outset; the earlier pyramid at Meidum had smooth sides in its finished state, but it was conceived and built as a step pyramid, before having its steps filled in and concealed beneath a smooth outer casing of dressed stone. As a true smooth-sided structure, the Bent Pyramid was only a partial success—albeit a unique, visually imposing one; it is also the only major Egyptian pyramid to retain a significant proportion of its original smooth outer limestone casing intact. As such it serves as the best contemporary example of how the ancient Egyptians intended their pyramids to look. Several kilometres to the north of the Bent Pyramid is the last—and most successful—of the three pyramids constructed during the reign of Sneferu; the Red Pyramid is the world's first successfully completed smooth-sided pyramid. The structure is also the third-largest pyramid in Egypt, after the pyramids of Khufu and Khafra at Giza.
Also at Dahshur is one of two pyramids built by Amenemhat III, known as the Black Pyramid, as well as a number of small, mostly ruined subsidiary pyramids.
Mazghuna
Located to the south of Dahshur, several mudbrick pyramids were built in this area in the late Middle Kingdom, perhaps for Amenemhat IV and Sobekneferu.
Lisht
Two major pyramids are known to have been built at Lisht: those of Amenemhat I and his son, Senusret I. The latter is surrounded by the ruins of ten smaller subsidiary pyramids. One of these subsidiary pyramids is known to be that of Amenemhat's cousin, Khaba II. The site which is in the vicinity of the oasis of the Faiyum, midway between Dahshur and Meidum, and about 100 kilometres south of Cairo, is believed to be in the vicinity of the ancient city of Itjtawy (the precise location of which remains unknown), which served as the capital of Egypt during the Twelfth Dynasty.
Meidum
The pyramid at Meidum is one of three constructed during the reign of Sneferu, and is believed by some to have been started by that pharaoh's father and predecessor, Huni. However, that attribution is uncertain, as no record of Huni's name has been found at the site. It was constructed as a step pyramid and then later converted into the first "true" smooth-sided pyramid, when the steps were filled in and an outer casing added. The pyramid suffered several catastrophic collapses in ancient and medieval times. Medieval Arab writers described it as having seven steps, although today only the three uppermost of these remain, giving the structure its odd, tower-like appearance. The hill on which the pyramid is situated is not a natural landscape feature, it is the small mountain of debris created when the lower courses and outer casing of the pyramid gave way.
Hawara
Amenemhat III was the last powerful ruler of the Twelfth Dynasty, and the pyramid he built at Hawara, near the Faiyum, is believed to post-date the so-called "Black Pyramid" built by the same ruler at Dahshur. It is the Hawara pyramid that is believed to have been Amenemhet's final resting place.
El Lahun
The Pyramid of Senusret II at El Lahun or Al-Lāhūn is the southernmost royal-tomb pyramid structure in Egypt. Its builders reduced the amount of work necessary to construct it by using as its foundation and core a 12-meter-high natural limestone hill.
El-Kurru
Piye, the king of Kush who became the first ruler of the Twenty-fifth Dynasty, built a pyramid at El-Kurru. He was the first Egyptian pharaoh to be buried in a pyramid in centuries.
Nuri
Taharqa, a Kushite ruler of the Twenty-fifth Dynasty, built his pyramid at Nuri. It was the largest in the area (North Sudan).
Construction dates and heights
The following table lays out the chronology of the construction of most of the major pyramids mentioned here. Each pyramid is identified through the pharaoh who ordered it built, his approximate reign, and its location.
Construction techniques
Constructing the pyramids involved moving huge quantities of stone. While most blocks came from nearby quarries, special stones were transported on great barges from distant locations, for instance white limestone from Tura and granite from Aswan.
In 2013, papyri, named Diary of Merer, were discovered at an ancient Egyptian harbor at the Red Sea coast. They are logbooks written over 4,500 years ago by an official with the title inspector, who documented the transport of white limestone from the Tura quarries, along the Nile River, to the Great Pyramid of Giza, the tomb of the Pharaoh Khufu.
It is possible that quarried blocks were then transported to the construction site by wooden sleds, with sand in front of the sled wetted to reduce friction. Droplets of water created bridges between the grains of sand, helping them stick together. Workers cut the stones close to the construction site, as indicated by the numerous finds of cutting tools. The finished blocks were placed on the pre-prepared foundations. The foundations were levelled using a rough square level, water trenches and experienced surveyors.
~2613 BCE
Fourth Dynasty of Egypt
18 min readThe Fourth Dynasty of ancient Egypt (notated Dynasty IV) is characterized as a "golden age" of the Old Kingdom of Egypt. Dynasty IV lasted from to c. 2498 BC. It was a time of peace and prosperity as well as one during…The Fourth Dynasty of ancient Egypt (notated Dynasty IV) is characterized as a "golden age" of the Old Kingdom of Egypt. Dynasty IV lasted from to c. 2498 BC. It was a time of peace and prosperity as well as one during which trade with other countries is officially documented.
The Fourth Dynasty heralded the height of the pyramid-building age. The peaceful rule of the Third Dynasty allowed artistic expressions to flourish. Building experiments done by King Sneferu led to the evolution of mastaba tombs into the smooth-sided pyramids like those seen on the Giza Plateau. According to some historians, no other period in Egyptian history equaled the accomplishments achieved during the Fourth Dynasty.
Summary of listed kings
Sneferu
Sneferu, lauded as "Bringer of Beauty", "Master of All Justice", and "Ruler of Lower and Upper Nile", was the first pharaoh of the fourth dynasty. He descended from a family in Middle Egypt that lived near the city of Hermopolis, and most likely ascended to the throne by marrying a royal heiress. There is still debate as to who his father was, with the credit often being given to Huni, but this cannot be confirmed due to the break in dynasties. His mother, Meresankh I was either a lesser wife or concubine of Huni.
Until his reign, Egyptian kings were thought to be worldly incarnations of Horus, obtaining total deification exclusively in death. Sneferu was the first king to proclaim that he was the embodiment of Ra, a sun deity.
Sneferu built the Bent Pyramid, imitating King Djoser's tomb, approximately 150 years later. The Red Pyramid is considered to be the first of the "true" pyramids built by Sneferu and earned the name due to its red coloration from the limestone used. Sneferu is attributed to constructing the Meidum pyramid, likely for the last king of the Third Dynasty, Huni.
Sneferu may also be responsible for a series of pyramids built in Selia, though no evidence dictates exactly who built them. He did commission a total of three pyramids during his reign.
Many of Snerferu's political expeditions were to other countries to secure two things: a substantial labor force, through slavery, and access to a large store of building materials. He frequently traveled to Nubia, and Libya for these. The excursions into Nubia, and Libya allowed an extensive labor force to accumulate requiring vast amounts of food sources in order to maintain.
Khufu
Khufu, known to the Greek as Cheops, and Sneferu's successor—though it is unclear whether he was the biological son of Sneferu—was a widely known king. He is still known very well in present-day media, being featured in movies, novels, and television shows. His fame stems from his pyramid on the northeastern plateau at Giza, where he was buried. His mortuary temple was built on the northern end of the pyramid, which is no longer accessible due to grave robbers ravaging the area.
Only three-dimensional reliefs have been recovered and have lasted into modern day, including many limestone busts and clay figurines. Khufu's activities in and out of Egypt are not well documented, with the exception of his architecture. The Ancient Greeks remain some of the only texts referencing Khufu, through which they viewed him as a cruel and wicked man who offended the deities and forced his subjects into slavery.
Khufu, as the son of Sneferu, was believed to be illegitimate and therefore unworthy of the throne. Even if he was Sneferu's true son, he did very little to expand the country of Egypt and failed to follow his father's footsteps of territorial gains.
Djedefre
Djedefre is credited by historians with a reign of eight years. Not much is known of Djedefre, including his inconclusive lineage. It is possible that he is Khufu's son or that he was Khufu's brother. It is widely suggested that he is the son of a lesser queen who murdered the rightful heir to the throne and Djedefre's half brother, the crown prince Kawab.
Djedefre chose to build his pyramid several kilometers north of Giza, creating speculation that there was a family feud that caused him to want to be far away from Khufu's tomb. A more favorable conclusion was that Djedefre chose to be buried closer to Iunu, the center of the cult of Ra.
His pyramid also features a statue of his wife, Hetepheres II, in the form of a sphinx. She was a daughter of Khufu and had been the wife of Kawab. It is sometimes suggested that this was the first true sphinx, although there is debate about the sphinx at Giza that was credited to Khafre. She became the longest living royal member of the dynasty, living into the reign of Shepseskaf.
Khafre
Khafre, son of Khufu, succeeded his supposed brother, Djedefre, after his short reign. He chose to build his pyramid close to his father, matching it in style and being almost as large. At the front of the pyramid causeway lies the Great Sphinx that is said to bear his features. There is still debate on whether his Sphinx was erected before Djedefre's. Khafre's sphinx was well-known and closer to his subjects, making it harder to determine which was built first due to biased record keeping.
Khafre built the most statues for Dynasty IV, leading to greater evidence of his 25 year long rule. He did cause controversy however, with his statue depicting his ties still to the god Horus, rather than Ra.
Menkaure
Menkaure succeeded his father, Khafre, as King of Egypt. Menkaure is consistently depicted in his statuary as being around the personifications of deities, and nomes.
His pyramid is the third and smallest of those at Giza pyramid complex and is known as Netjer-er-Menkaure, which translates into "Menkaure is Divine". There was a sarcophagus found within the pyramid, that is approximately eight feet in length and three feet in height, made of basalt.
Shepseskaf
Shepseskaf is generally accepted as the last king of the Fourth Dynasty, succeeding Menkaure. There is no conclusive evidence of who his mother is, though it is believed that he was the son of a minor queen. Who his wife was also is unknown. It is also uncertain of his relationship to Menkaure, and if he was a son or brother.
Shepseskaf broke the chain of pyramid building by the previous five kings. Instead of a pyramid, he chose to construct a mastaba, a rectangular block, which is commonly referred to as the Mastabat al-Fir’aun ("Pharaoh's Bench").
Other notable individuals
Baka
The identification of Baka is unresolved. Several ancient lists of kings have survived. They do not agree, however, and none of them may be considered complete. The Turin King List has a lacuna between Khafre and Menkaure, where the author had listed a king who reigned between these two pharaohs. The name of the king and length of the reign are completely lost in the lacuna. The Saqqara Tablet also notes a king between Khafre and Menkaure, but here too, the name is lost. Some authorities have equated this king with Bikheris, on Manetho's list, who could correspond to the Egyptian name Baka or Bakare.
Khentkaus I
Perhaps the most intriguing evidence of the fourth dynasty is the status of Khentkaus I, also known as Khentykawes. She was a daughter of Menkaure and her tomb was built along the Menkaure causeway. She may have ruled as king.
Her tomb is a large mastaba tomb, with another off-center mastaba placed above it. The second mastaba could not be centered over her primary mastaba because of the free, unsupported, space in the rooms below.
On a granite doorway leading into her tomb, Khentkaus I is given titles that may be read either as mother of two kings of upper and lower Egypt, as mother of the king of upper and lower Egypt and king of upper and lower Egypt, or, as one scholar reads it, king of upper and lower Egypt and mother of two kings of upper and lower Egypt.
Furthermore, her depiction on this doorway also gives her the full trappings of kingship, including the false beard of the king. This depiction and the title given have led some Egyptologists to suggest that she reigned as king near the end of the fourth dynasty.
Her tomb was finished in a characteristic niche style of architecture, however, the niches were later filled in with a smooth casing of limestone.
Changes during the Fourth Dynasty
Authority of kings
On the whole, Egypt was ruled by two centers of power—legal authority and traditional authority. Legal authority constituted governing by the king, not over the people directly, but via viziers and nomarchs. Traditional authority was derived from the concept that the deities gave a king the divine right to rule as he pleased. At its heart, the Fourth Dynasty Egyptian government became organized so that only the king could direct traditional authority.
Religious changes
The Fourth Dynasty is a period in which a shift in religious practices can be seen. Worship of the sun was becoming the common practice, as the Cult of Ra grew in size. The worship of the Sun was centered around the tomb of the king, Djedefre in the city Heliopolis, which had been occupied since predynastic times, and named by the Ancient Greeks.
During the era centralization of the nation's resources, material, organic, and human, began to develop a relationship to the king. The kings and their relation to the deities became unchallenged, with the kings carving their named into statues and monuments that had been previously reserved for deities. Khafre's famous statue, where a falcon was incorporated into his headgear, equated the king to the god Horus.
Kings no longer associated pyramids with the afterlife. The afterlife was once believed to be a divine kingdom that was represented as a type of idealistic heaven where only kings and pure hearts could go. Instead, the Fourth Dynasty represented a change in this idea, formulated the notion that the afterlife was a familiar place, taking the semblance of Earth.
Changing customs drove architectural changes
The Old Kingdom saw a rise in the preservation of the deceased, making the preparation of bodies much more complex. The position of embalmer was created, and their jobs were solely to prepare a corpse in private. There were three ways to mummify a body: 1) Stucco: the body would be wrapped in fine linen and then covered in stucco plaster, the features of the body (including the face) were remodeled in the plaster; 2) Linen: the body would be wrapped in linen, which was sometimes treated with natron (a mixture of multiple sodium carbonates) and the linens would be treated with resin so that the features of the body could be modeled; and 3) Defleshing: removing all flesh and wrapping the bones in linens. Generally, organs were removed which were then put into jars that would accompany the body in the tomb, and the inside of the body flushed out.
Tombs in the Fourth Dynasty changed drastically. "Unimpressive" graves did not satisfy the elites, meaning they would settle for smaller structures if the interior was decorated. Hieroglyphic writings were important to elites because, one, it was a lavish display of wealth and, two, it guided their souls to the afterlife. The Fourth Dynasty, however, did not have these writings. Instead, the tomb was deeper and super-structures were larger. After the Giza pyramid complex, later generations of tombs were more reasonably sized. After the Middle Kingdom, royals abandoned pyramids; they preferred graves that were carved into living rock of the Upper Egyptian mountains.
Age of the Pyramids
The dynasty of builders of the monumental pyramids at the Giza pyramid complex is also, in a historical context, a continuation of the architectural, technological, and technically implemented buildings of the 3rd dynasty. The architect of the Djoser' pyramid, later deified as Imhotep, had to solve a number of technical and technological problems throughout the project, including securing human labor and their craft skills. The excavation of underground spaces required levelling, measuring corridors, lighting of work spaces, and significant ventilation. Their scope includes a labyrinth of tunnelled chambers and galleries, which have a total length of almost 6 km and are connected to a central shaft with a diameter of 7 m and a depth of 28 m. All this required a well-thought-out organisation of work activities, including logistical support. Proven building practices from the time of Djoser were also reflected in the construction of the pyramid of his successor, Sekhemkhet In fact, there was a generational transfer of experience and skills, taking into account the then life expectancy, especially of physically working people.The formal transition from the 3rd to the 4th dynasty was smooth in the historical context; only economic and religious ideas and also climatic conditions changed, not the dynastic personnel succession itself. The founder of the 4th dynasty, Sneferu, during his reign of 23 years, began and largely completed the construction of three pyramids. Apparently the first (referred to as the false one, in Egyptian as Haram al-Kaddab) at Meidum is said to have been the original foundation of the Huni pyramid and to have been completed during the reign of Sneferu. Its surface of limestone blocks was polished to a flat surface after completion. Sneferu then completed the construction of two more pyramids at Dahshur, the Bent Pyramid and the Red Pyramid. The last mentioned in particular is attested to by the architectural element of sloped corbelled roofs, which is exclusively presented in the large gallery of the Khufu pyramid. The peak construction period in the 4th dynasty on the Giza plateau has been archaeologically studied for a long time. The history of these works is described by Zahi Hawass
The development of building practices was necessarily linked to the production of various working tools for processing stone in a wider spectrum of their quality, in a simplified list, sandstone, limestone, to the hardest Quartzite, Granite, or Diorite. Tools made of copper with additives of arsenic and other minor elements depending on their geological mining origin, metallurgical processing, and subsequent blacksmithing according to the purpose of use. The most common, among others, were canines in varying degrees of wear. Detailed physical and metallurgical properties are summarised in one of the recent works. Tools made of copper with arsenic and other minor elements showed properties mainly determined by the method of their technological processing, hot and cold forging, which did not differ much from the mining locations of the starting minerals. Copper ore was mined on a larger scale in the Eastern Desert between the Nile and the Red Sea and on the Sinai Peninsula in the Wadi al-Jarf locality, where numerous smelting furnaces were also found. The melted raw material was transported to Giza, where it was further processed by crafts. A unique papyrus find there, its text proved that all activities were systematically administered, including the activities of working groups, as was the case throughout the entire construction project of the pyramid complex in Giza. The site of Heit el-Ghurab, located on the low southeastern foot of the Giza Plateau, 400 m south of the Great Sphinx, was one of a larger series of settlement areas extending north-south on the boundary with the floodplain along the eastern base of the plateau. These settlement concentrations probably lined the western side of the Nile canal, which ran about 200 to 300 m east of the Giza site. The site includes many of the usual features of a lively city, such as bakeries, working-class and elite housing, and administrative buildings. The city is surrounded by walls on the western, southern, and northern borders. It was a city of pyramid builders, including their families and their social facilities. The 4th Dynasty pyramids on the plateau to the Northwest provide the reason for the emergence and development of this settlement. The half-dozen truly gigantic pyramids from the early Old Kingdom also pose a challenge to any idea of the society that built them in terms of how that society mobilised labor.
Comparison of regnal lists
The ancient king lists are in broad agreement on the order of most kings in this dynasty, though the obscure kings known Bikheris and Thamphthis were sometimes excluded. The Saqqara Tablet and Turin King List are both in fragmentary condition for this dynasty and some names and reign lengths have been lost as a result. The Saqqara Tablet has five missing cartouches between Khafre and Userkaf, the founder of the Fifth Dynasty. While up to four of these could be attributed to pharaohs recorded on other lists, it is unknown whose name would have appeared in the fifth cartouche, although Khentkaus I is a possibility.
Manetho's Aegyptiaca had a different order of kings for this dynasty: Sneferu, Khufu, Khafre, Menkaure, Djedefre, Bikheris, Shepseskaf and Thamphthis. This order places the reigns of the three pharaohs buried in the Giza pyramid complex next to each other, and all three kings are recorded reigning for over 60 years each.
Third/Fourth dynasty genetics
For the first time, in a 2025 publication by the scientific journal Nature, a whole-genome genetic study was able to give insights into the genetic background of Old Kingdom individuals, by sequencing the whole genome of an Old Kingdom adult male Egyptian of relatively high-status, radiocarbon-dated to 2855–2570 BCE, with funerary practices archeologically attributed to the Third and Fourth Dynasty, which was excavated in Nuwayrat (Nuerat, نويرات), in a cliff 265 km south of Cairo. Before this study, whole-genome sequencing of ancient Egyptians from the early periods of Egyptian Dynastic history had not yet been accomplished, mainly because of the problematic DNA preservation conditions in Egypt.
The corpse had been placed intact in a large circular clay pot without embalming, and then installed inside a cliff tomb, which accounts for the comparatively good level of conservation of the skeleton and its DNA. Most of his genome was found to be associated with North African Neolithic ancestry, but about 20% of his genetic ancestry could be sourced to the eastern Fertile Crescent, including Mesopotamia. The genetic profile was most closely represented by a two-source model, in which 77.6% ± 3.8% of the ancestry corresponded to genomes from the Middle Neolithic Moroccan site of Skhirat-Rouazi (dated to 4780–4230 BCE), which itself consists of predominantly (76.4 ± 4.0%) Levant Neolithic ancestry and (23.6 ± 4.0%) minor Iberomaurusian ancestry, while the remainder (22.4% ± 3.8%) was most closely related to known genomes from Neolithic Mesopotamia (dated to 9000-8000 BCE). Genomes from the Neolithic/Chalcolithic Levant only appeared as a minor third-place component in three-source models. A 2022 DNA study had already shown evidence of gene flow from the Mesopotamian and Zagros regions into surrounding areas, including Anatolia, during the Neolithic, but not as far as Egypt yet.
In terms of chronology, Egypt was one of the first areas to adopt the Neolithic package emerging from West Asia as early as the 6th millennium BCE. Population genetics in the Nile Valley observed a marked change around this period, as shown by odontometric and dental tissue changes. Cultural exchange and trade between the two regions then continued through the 4th millennium BCE, as shown by the transfer of Mesopotamian Late Uruk period features to the Nile Valley of the later Predynastic Period. Migrations flows from Mesopotamia accompanied such cultural exchanges, possibly through the sea routes of the Mediterranean and the Red Sea or through yet un-sampled intermediaries in the Levant, which could explain the relative smallness of genetic influence from known Chalcolithic/Bronze Age Levantines populations.
Overall, the 2025 study "provides direct evidence of genetic ancestry related to the eastern Fertile Crescent in ancient Egypt". This genetic connection suggests that there had been ancient migration flows from the eastern Fertile Crescent to Egypt, in addition to the exchanges of objects and imagery (domesticated animals and plants, writing systems...) already observed. This suggests a pattern of wide cultural and demographic expansion from the Mesopotamian region, which affected both Anatolia and Egypt during this period.
Fourth Dynasty timeline
ImageSize = width:800 height:auto barincrement:12 PlotArea = top:10 bottom:30 right:130 left:20 AlignBars = justify
DateFormat = yyyy Period = from:-2620 till:-2490 TimeAxis = orientation:horizontal ScaleMajor = unit:year increment:30 start:-2620 ScaleMinor = unit:year increment:10 start:-2620
Colors = id:canvas value:rgb(0.97,0.97,0.97) id:PA value:green id:GP value:red id:eon value:rgb(1,0.7,1) # light purple
Backgroundcolors = canvas:canvas
BarData = barset:Rulers
PlotData= width:5 align:left fontsize:S shift:(5,-4) anchor:till barset:Rulers
from: -2613 till: -2589 color:PA text:"Sneferu (Soris)" from: -2589 till: -2566 color:PA text:"Khufu (Cheops)" from: -2566 till: -2558 color:PA text:"Djedefre (Radjedef)" from: -2558 till: -2532 color:PA text:"Khafre (Chephren)" from: -2532 till: -2531 color:PA text:"Baka" ? from: -2532 till: -2503 color:PA text:"Menkaure (Mycerinus, Mykerinos)" from: -2503 till: -2498 color:PA text:"Shepseskaf" from: -2498 till: -2494 color:PA text:"Djedefptah" ?
barset:skip
~2580 BCE
Giza pyramid complex
18 min readThe Giza pyramid complex (also called the Giza necropolis) in Egypt is home to the Great Pyramid, the pyramid of Khafre, and the pyramid of Menkaure, along with their associated pyramid complexes and the Great Sphinx.…The Giza pyramid complex (also called the Giza necropolis) in Egypt is home to the Great Pyramid, the pyramid of Khafre, and the pyramid of Menkaure, along with their associated pyramid complexes and the Great Sphinx. All were built during the Fourth Dynasty of the Old Kingdom of ancient Egypt, between. The site also includes several temples, cemeteries, and the remains of a workers' village.
The site is at the edge of the Western Desert, approximately west of the Nile River in the city of Giza, and about southwest of the city centre of Cairo. It forms the northernmost part of the Pyramid Fields of the Memphis and its Necropolis UNESCO World Heritage Site, inscribed in 1979. The pyramid fields include the Abusir, Saqqara, and Dahshur pyramid complexes, which were all built in the vicinity of Egypt's ancient capital of Memphis. Further Old Kingdom pyramid fields were located at the sites Abu Rawash, Zawyet El Aryan, and Meidum. Most of the limestone used to build the pyramids originates from the underlying Mokattam Formation.
The Great Pyramid and the Pyramid of Khafre are the largest pyramids built in ancient Egypt, and they have historically been common as emblems of Ancient Egypt in the Western imagination. They were popularised in Hellenistic times, when the Great Pyramid was listed by Antipater of Sidon as one of the Seven Wonders of the World. It is by far the oldest of the Ancient Wonders and the only one still in existence.
Maadi settlements
The earliest settlement of the Giza plateau predates the pyramid complexes. Four jars from the Maadi culture were found at the foot of the Great Pyramid, likely from a disturbed earlier settlement. Further Maadi settlement near the site was uncovered during work on the Greater Cairo Wastewater Project. Recent reassessment of the radiocarbon dating puts the Maadi culture's eponymous settlement to, which is also the likely maximum possible range for the Giza remains.
Pyramids and Sphinx
The Giza pyramid complex consists of the Great Pyramid (also known as the Pyramid of Cheops or Khufu and constructed ), the slightly smaller Pyramid of Khafre (or Chephren) a few hundred metres to the south-west, and the relatively modest-sized Pyramid of Menkaure (or Mykerinos) a few hundred metres farther south-west. The Great Sphinx lies on the east side of the complex. Consensus among Egyptologists is that the head of the Great Sphinx is that of Khafre. Along with these major monuments are a number of smaller satellite edifices, known as "queens" pyramids, causeways, and temples. Besides the archaeological structures, the ancient landscape has also been investigated.
Khufu's complex
Khufu's pyramid complex consists of a valley temple, now buried beneath the village of Nazlet el-Samman; diabase paving and nummulitic limestone walls have been found but the site has not been excavated. The valley temple was connected to a causeway that was largely destroyed when the village was constructed. The causeway led to the Mortuary Temple of Khufu, which was connected to the pyramid. Of this temple, the basalt pavement is the only thing that remains. The king's pyramid has three smaller queens' pyramids (G1-a, G1-b, and G1-c) associated with it and three boat pits. The boat pits contained a ship, and the two pits on the south side of the pyramid contained intact ships when excavated. One of these ships, the Khufu ship, has been restored and was originally displayed at the Giza Solar boat museum, then subsequently moved to the Grand Egyptian Museum.
Khufu's pyramid still has a limited number of casing stones at its base. These casing stones were made of fine white limestone quarried at Tura.
Khafre's complex
Khafre's pyramid complex consists of a valley temple, the Sphinx temple, a causeway, a mortuary temple, and the king's pyramid. The valley temple yielded several statues of Khafre. Several were found in a well in the floor of the temple by Mariette in 1860. Others were found during successive excavations by Sieglin (1909–1910), Junker, Reisner, and Hassan. Khafre's complex contained five boat-pits and a subsidiary pyramid with a serdab.
Khafre's pyramid appears larger than the adjacent Khufu Pyramid by virtue of its more elevated location, and the steeper angle of inclination of its construction—it is, in fact, smaller in both height and volume. Khafre's pyramid retains a prominent display of casing stones at its apex.
Menkaure's complex
Menkaure's pyramid complex consists of a valley temple, a causeway, a mortuary temple, and the king's pyramid. The valley temple once contained several statues of Menkaure. During the 5th Dynasty, a smaller ante-temple was added on to the valley temple. The mortuary temple also yielded several statues of Menkaure. The king's pyramid, completed, has three subsidiary or queen's pyramids. Of the four major monuments, only Menkaure's pyramid is seen today without any of its original polished limestone casing.
Sphinx
The Sphinx dates from the reign of king Khafre. During the New Kingdom, Amenhotep II dedicated a new temple to Hauron-Haremakhet and this structure was added onto by later rulers.
Tomb of Queen Khentkaus I
Khentkaus I was buried in Giza. Her tomb is known as LG 100 and G 8400 and is located in the Central Field, near the valley temple of Menkaure. The pyramid complex of Queen Khentkaus includes her pyramid, a boat pit, a valley temple, and a pyramid town.
Construction
Most construction theories are based on the idea that the pyramids were built by moving huge stones from a quarry and dragging and lifting them into place. Disagreements arise over the feasibility of the different proposed methods by which the stones were conveyed and placed.
One likely method of transportation involved placing large slabs of stone on wooden sledges, and pushing it over ground that had been wet down with water to facilitate a smoother transfer of materials.
In building the pyramids, the architects might have developed their techniques over time. They would select a site on a relatively flat area of bedrock—not sand—which provided a stable foundation. After carefully surveying the site and laying down the first level of stones, they constructed the pyramids in horizontal levels, one on top of the other.
The Great Pyramid was a grand scale architectural project, and at the time of its construction was the tallest architectural structure in the world. 5.5 million tonnes of limestone and 8,000 tonnes of granite were used to build the pyramid, with the majority of the stone being quarried on site, and some being quarried in Tura, and transported by barge back across the Nile to the Giza plateau. Only a few exterior blocks remain in place at the bottom of the Great Pyramid. During the Middle Ages (5th century to 15th century), people may have taken the rest away for building projects in the city of Cairo.
For the softer limestone, copper tools were used to cut and chisel the slabs. For the harder granite, rough powders and sands were used to wear down the rock, and copper tools were then used to cut it.
To ensure that the pyramid remained symmetrical, the exterior casing stones all had to be equal in height and width. Workers might have marked all the blocks to indicate the angle of the pyramid wall and trimmed the surfaces carefully so that the blocks fit together. During construction, the outer surface of the stone was smooth limestone; excess stone has eroded over time.
New insights into the closing stages of the Great Pyramid building were provided by the 2013 find of Wadi el-Jarf papyri, especially the diary of inspector Merer, whose team was assigned to deliver the white limestone from Tura quarries to Giza. The journal was already published, as well as a popular account of the importance of this discovery.
Over the centuries, there has been much dispute about the amount of time and labor that went into the construction of the pyramids, with the earliest account of construction, recorded by Greek Historian Herodotus, claiming the project took 20 years, and 100,000 workers, who worked in three month shifts at a time. Modern historians posit the project took somewhere between 20 and 27 years, and somewhere between 20,000-30,000 year-round workers.
Purpose
The Khufu Pyramid Complex (also known as The Great Pyramid of Giza, the largest and oldest of the Giza Pyramids) was initially commissioned by the Egyptian Pharaoh Khufu (also widely known as Cheops, the Greek version of the name used by the Historian Herodotus). After Khufu’s death, the Khafre Pyramid was built for Khufu’s son. Finally, the Menkaure Pyramid was built for Khafre’s son. The pyramids were built as tombs for their respective Pharaohs, and a place to facilitate the Pharaohs’ ascension. A portion of the pharaoh's spirit called his ka was believed to remain with his corpse. Proper care of the remains was necessary in order for the "former Pharaoh to perform his new duties as king of the dead". It is theorized the pyramid not only served as a tomb for the pharaoh, but also as a storage pit for various items he would need in the afterlife. The people of Ancient Egypt believed that death on Earth was the start of a journey to the next world. The embalmed body of the king was entombed underneath or within the pyramid to protect it and allow his transformation and ascension to the afterlife.
The pyramids were also meant to provide a direct connection to the Egyptian sun god Ra (who was said to be the father of all pharaohs) on his daily voyage across the sky. The shape of the pyramids were supposed to symbolize the rays of the sun, and the structure was slanted to provide a direct ramp/stairway to Ra for the spirit of the deceased Pharaoh.
Astronomy
There are several prominent theories surrounding the astronomical significance of the pyramids, which are oriented towards cardinal points within one-fifteenth of a degree. The Orion Correlation Theory posits that the pyramids directly align with the three stars of Orion’s belt. Other theories suggest that the pyramids were built to align with the sun on the day of the fall equinox, building further connection to the sun god Ra. This theory suggests that Ancient Egyptians used a gnoman—a vertical rod set on a sun dial, whose shadow indicates the time of day—to track the movement of the sun on the equinox.
Workers' village
The work of quarrying, moving, setting, and sculpting the huge amount of stone used to build the pyramids might have been accomplished by several thousand skilled workers, unskilled laborers and supporting workers. Bakers, carpenters, water carriers, and others were also needed for the project. Along with the methods used to construct the pyramids, there is also wide speculation regarding the exact number of workers needed for a building project of this magnitude. When Greek historian Herodotus visited Giza in 450 BC, he was told by Egyptian priests that "the Great Pyramid had taken 400,000 men 20 years to build, working in three-month shifts 100,000 men at a time." Evidence from the tombs indicates that a workforce of 10,000 laborers working in three-month shifts took around 30 years to build a pyramid.
The Giza pyramid complex is surrounded by a large stone wall, outside which Mark Lehner and his team discovered a town where the pyramid workers were housed. The village is located to the southeast of the Khafre and Menkaure complexes. Among the discoveries at the workers' village are communal sleeping quarters, bakeries, breweries, and kitchens (with evidence showing that bread, beef, and fish were dietary staples), a copper workshop, a hospital, and a cemetery (where some of the skeletons were found with signs of trauma associated with accidents on a building site). The metal processed at the site was the so-called arsenical copper. The same material was also identified among the copper artefacts from the "Kromer" site, from the reigns of Khufu and Khafre.
Lehner’s excavation of the worker’s village paints a clear picture of the pyramid laborers, highlighting a higher quality of life than previously believed. The workers had access to high quality food, were given proper burials, and lived under an organized labor system, where workers contributed to various societal and construction functions of their own free will. This archaeological evidence directly opposes previous beliefs that the pyramids were the result of intensive slave labor. This misconception began with Greek Historian Herodotus, and was later popularized in pop cultural depictions of the building of the pyramids.
The workers' town appears to date from the middle 4th Dynasty (2520–2472 BC), after the accepted time of Khufu and completion of the Great Pyramid. According to Lehner and the AERA team:
Using pottery shards, seal impressions, and stratigraphy to date the site, the team further concludes:
Radiocarbon data for the Old Kingdom Giza plateau and the workers' settlement were published in 2006, and then re-evaluated in 2011.
Cemeteries
As the pyramids were constructed, the mastabas for lesser royals were constructed around them. Near the pyramid of Khufu, the main cemetery is G 7000, which lies in the East Field located to the east of the main pyramid and next to the Queen's pyramids. These cemeteries around the pyramids were arranged along streets and avenues. Cemetery G 7000 was one of the earliest and contained tombs of wives, sons, and daughters of these 4th Dynasty rulers. On the other side of the pyramid in the West Field, the royals' sons Wepemnofret and Hemiunu were buried in Cemetery G 1200 and Cemetery G 4000, respectively. These cemeteries were further expanded during the 5th and 6th Dynasties.
West Field
The West Field is located to the west of Khufu's pyramid. It is divided into smaller areas such as the cemeteries referred to as the Abu Bakr Excavations (1949–1950, 1950–1951, 1952, and 1953), and several cemeteries named based on the mastaba numbers such as Cemetery G 1000, Cemetery G 1100, etc. The West Field contains Cemetery G1000 – Cemetery G1600, and Cemetery G 1900. Further cemeteries in this field are: Cemeteries G 2000, G 2200, G 2500, G 3000, G 4000, and G 6000. Three other cemeteries are named after their excavators: Junker Cemetery West, Junker Cemetery East, and Steindorff Cemetery.
East Field
The East Field is located to the east of Khufu's pyramid and contains cemetery G 7000. This cemetery was a burial place for some of the family members of Khufu. The cemetery also includes mastabas from tenants and priests of the pyramids dated to the 5th Dynasty and 6th Dynasty.
Cemetery GIS
This cemetery dates from the time of Menkaure (Junker) or earlier (Reisner), and contains several stone-built mastabas dating from as late as the 6th Dynasty. Tombs from the time of Menkaure include the mastabas of the royal chamberlain Khaemnefert, the King's son Khufudjedef (master of the royal largesse), and an official named Niankhre.
Central Field
The Central Field contains several burials of royal family members. The tombs range in date from the end of the 4th Dynasty to the 5th Dynasty or even later.
Tombs dating from the Saite and later period were found near the causeway of Khafre and the Great Sphinx. These tombs include the tomb of a commander of the army named Ahmose and his mother Queen Nakhtubasterau, who was the wife of Pharaoh Amasis II.
South Field
The South Field includes mastabas dating from the 1st Dynasty to 3rd Dynasty as well as later burials. Of the more significant of these early dynastic tombs are one referred to as "Covington's tomb", otherwise known as Mastaba T, and the large Mastaba V which contained artifacts naming the 1st Dynasty pharaoh Djet. Other tombs date from the late Old Kingdom (5th and 6th Dynasty). The south section of the field contains several tombs dating from the Saite period and later.
Tombs of the pyramid builders
In 1990, tombs belonging to the pyramid workers were discovered alongside the pyramids, with an additional burial site found nearby in 2009. Although not mummified, they had been buried in mudbrick tombs with beer and bread to support them in the afterlife. The tombs' proximity to the pyramids and the manner of burial supports the theory that they were paid laborers who took pride in their work and were not slaves, as was previously thought. Evidence from the tombs indicates that a workforce of 10,000 laborers working in three-month shifts took around 30 years to build a pyramid. Most of the workers appear to have come from poor families. Specialists such as architects, masons, metalworkers, and carpenters were permanently employed by the king to fill positions that required the most skill.
Shafts
There are multiple burial-shafts and various unfinished shafts and tunnels located in the Giza complex that were discovered and mentioned prominently by Selim Hassan in his report Excavations at Giza 1933–1934. He states: "Very few of the Saitic [referring to the Saite Period] shafts have been thoroughly examined, for the reason that most of them are flooded."
Osiris Shaft
The Osiris Shaft is a narrow burial-shaft leading to three levels for a tomb and below it a flooded area. It was mentioned by Hassan, and a thorough excavation was conducted by a team led by Hawass in 1999. It was opened to tourists in November 2017.
New Kingdom and Late Period
During the New Kingdom Giza was still an active site. A brick-built chapel was constructed near the Sphinx during the early 18th Dynasty, probably by King Thutmose I. Amenhotep II built a temple dedicated to Hauron-Haremakhet near the Sphinx. As a prince, the future pharaoh Thutmose IV visited the pyramids and the Sphinx; he reported being told in a dream that if he cleared the sand that had built up around the Sphinx, he would be rewarded with kingship. This event is recorded in the Dream Stele, which he had installed between the Sphinx's front legs.
During the early years of his reign, Thutmose IV, together with his wife Queen Nefertari, had stelae erected at Giza.
Pharaoh Tutankhamun had a structure built, which is now referred to as the king's resthouse.
During the 19th Dynasty, Seti I added to the temple of Hauron-Haremakhet, and his son Ramesses II erected a stela in the chapel before the Sphinx and usurped the resthouse of Tutankhamun.
During the 21st Dynasty, the Temple of Isis Mistress-of-the-Pyramids was reconstructed. During the 26th Dynasty, a stela made in this time mentions Khufu and his Queen Henutsen.
Division of the 1903–1905 excavation of the Giza Necropolis
In 1903, rights to excavate the West Field and Pyramids of the Giza Necropolis were divided by three institutions from Italy, Germany, and the United States of America.
Background
Prior to the division of the Giza Plateau into three institutional concessions in 1903, amateur and private excavations at the Giza Necropolis had been permitted to operate. The work of these amateur archaeologists failed to meet high scientific standards. Montague Ballard, for instance, excavated in the Western Cemetery (with the hesitant permission of the Egyptian Antiquities Service) and neither kept records of his finds nor published them.
Italian, German, and American Concessions at Giza
In 1902, the Egyptian Antiquities Service under Gaston Maspero resolved to issue permits exclusively to authorized individuals representing public institutions. In November of that year, the Service awarded three scholars with concessions on the Giza Necropolis. They were the Italian Ernesto Schiaparelli from the Turin Museum, the German Georg Steindorff from the University of Leipzig who had funding from Wilhelm Pelizaeus, and the American George Reisner from the Hearst Expedition. Within a matter of months, the site had been divided between the concessionaires following a meeting at the Mena House Hotel involving Schiaparelli, Ludwig Borchardt (Steindorff's representative in Egypt), and Reisner.
Division of the West Field
By the turn of the 20th century, the three largest pyramids on the Giza plateau were considered mostly exhausted by previous excavations, so the Western Cemetery and its collection of private mastaba tombs were thought to represent the richest unexcavated part of the plateau. George Reisner's wife, Mary, drew names from a hat to assign three long east-west plots of the necropolis among the Italian, German, and American missions. Schiaparelli was assigned the southernmost strip, Borchardt the center, and Reisner the northernmost.
Division of the Pyramids
Rights to excavate the Pyramids were then also negotiated between Schiaparelli, Borchardt, and Reisner. Schiaparelli gained rights to excavate the Great Pyramid of Khufu along with its three associated queens' pyramids and most of its Eastern Cemetery. Borchardt received Khafre's pyramid, its causeway, the Sphinx, and the Sphinx's associated temples. Reisner claimed Menkaure's pyramid as well as its associated queens' pyramids and pyramid temple, along with a portion of Schiaparelli's Eastern Cemetery. Any future disputes were to be resolved by Inspector James Quibell, as per a letter from Borchardt to Maspero.
Immediate aftermath
This arrangement lasted until 1905, when, under the supervision of Schiaparelli and Francesco Ballerini, the Italian excavations ceased at Giza. As the Italians were more interested in sites which might yield more papyri, they turned their concession of the southern strip of the Western Cemetery over to the Americans under Reisner.
Modern usage
In 1978, the Grateful Dead played a series of concerts later released as Rocking the Cradle: Egypt 1978. In 2007, Colombian singer Shakira performed at the complex to a crowd of approximately 100,000 people. The complex was used for the final draw of the 2019 Africa Cup of Nations and the 2021 World Men's Handball Championship.
Egypt's Minister of Tourism unveiled plans for a revamp of the complex by the end of 2021, in order to boost tourism in Egypt as well as make the site more accessible and tourist-friendly. According to Lonely Planet, the refurbishment includes a new visitors' centre, an environmentally-friendly electric bus, a restaurant (the 9 Pyramids Lounge), as well as a cinema, public toilets, site-wide signage, food trucks, photo booths, and free Wi-Fi. The new facility is part of a wider plan to renovate the 4,500 year old site.
~2560 BCE
Great Pyramid of Giza
56 min readThe Great Pyramid of Giza is the largest of the Egyptian pyramids and the most famous landmark of the Giza pyramid complex in Giza, Egypt. It is the oldest of the Seven Wonders of the Ancient World, and the only wonder…The Great Pyramid of Giza is the largest of the Egyptian pyramids and the most famous landmark of the Giza pyramid complex in Giza, Egypt. It is the oldest of the Seven Wonders of the Ancient World, and the only wonder that has remained largely intact. The Great Pyramid served as the tomb of Egyptian Pharaoh Khufu ("Cheops"), who ruled during the Fourth Dynasty of the Old Kingdom. It was built over a period of about 26 years.
Initially standing at, the Great Pyramid was the world's tallest human-made structure for more than 3,700 years. Over time, most of the smooth white limestone casing was removed, which lowered the pyramid's height to the current ; what is seen today is the underlying core structure. Each side of the base was measured to be about in length, giving a volume of roughly, which includes an internal hillock. The dimensions of the pyramid were high, a base length of, with a seked of palms (a slope of 51°50'40").
The Great Pyramid was built by quarrying an estimated 2.3 million large blocks, weighing 6 million tonnes in total. The majority of the stones are not uniform in size or shape, and are only roughly dressed. The outside layers were bound together by mortar, primarily local limestone from the Giza Plateau was used for its construction. Other blocks were imported by boat on the Nile: white limestone from Tura for the casing, and blocks of granite from Aswan, weighing up to 80 tonnes, for the "King's Chamber" structure.
There are three known chambers inside of the Great Pyramid. The lowest was cut into the bedrock, upon which the pyramid was built, but remained unfinished. The so-called Queen's Chamber and King's Chamber, which contain a granite sarcophagus, are above ground within the pyramid structure. Hemiunu, Khufu's vizier, is believed by some to be the architect of the Great Pyramid. Many varying scientific and alternative hypotheses attempt to explain the exact construction techniques, but, as is the case for other such structures, there is no definite consensus.
The funerary complex around the pyramid consisted of two mortuary temples connected by a causeway (one close to the pyramid and one near the Nile); tombs for the immediate family and court of Khufu, including three smaller pyramids for Khufu's wives; an even smaller "satellite pyramid"; and five buried solar barques. It is part of the UNESCO World Heritage Site "Memphis and its Necropolis".
Purpose
The Great Pyramid of Giza was the tomb of pharaoh Khufu, and still contains his granite sarcophagus. It had, like other tombs of Egyptian elites, four main purposes:
In ancient Egypt, high social status was considered absolutely positive, and the monumental social inequalities were symbolized by gigantic pyramids versus smaller mastabas. The sizes of tombs were regulated officially, with their allowed dimensions written down in royal decrees. In the Old Kingdom only kings and queens could have a pyramid tomb. Architectural layout and funeral equipment were also sanctioned, and were, like access to material and workers, at the discretion of the king.
The Great Pyramid's internal chambers lack inscriptions and decorations, the norm for Egyptian tombs of the fourth to late fifth dynasty, apart from work-gang graffiti that include Khufu's names. Constructed around 2600 BC, it predates the custom of inscribing pyramids with text by over 200 years.
The pyramid complex of Khufu included two temples that were lavishly decorated and inscribed. The pyramid temple was dedicated to the Sed festival, celebrating Khufu's 30th jubilee. Surviving scenes portray Khufu, officials, priests and other characters performing rituals. The valley temple remains largely unexcavated, but blocks reused by Amenemhat I depict, for instance, nautical scenes and personifications of the estates of Khufu (e.g. the estate "Khufu is beautiful"). The mortuary cult of Khufu which operated in these temples for hundreds of years indicates that Khufu was successfully interred in the Great Pyramid. That the funeral was carried out by Khufu's son and successor Djedefre is evidenced by the presence of his cartouches on the blocks that sealed the boat pits next to the pyramid.
The Great Pyramid was likely looted as early as the First Intermediate Period and may have been reused afterwards. Arab accounts tell stories of mummies and treasures being found inside the pyramid. For instance, Al-Maqrizi (1364–1442) reports the discovery of three shrouded bodies, a sarcophagus filled with gold, and a corpse in golden armour with a sword of inestimable value and a ruby as large as an egg.
Attribution to Khufu
Historically the Great Pyramid had been attributed to Khufu based on the words of authors of classical antiquity, first and foremost Herodotus and Diodorus Siculus. During the Middle Ages other people were credited with the construction of the pyramid as well, for example Joseph from the Book of Genesis, Nimrod, or the legendary king Saurid ibn Salhouk.
In 1837 four additional relieving chambers were found above the King's Chamber after tunnelling to them. The chambers, previously inaccessible, were covered in hieroglyphs of red paint. The workers who were building the pyramid had marked the blocks with the names of their gangs, which included the pharaoh's name (e.g.: "The gang, The white crown of Khnum-Khufu is powerful"). The names of Khufu were spelled out on the walls over a dozen times. Another of these graffiti was found by Goyon on an exterior block of the 4th layer of the pyramid. The inscriptions are comparable to those found at other sites of Khufu, such as the alabaster quarry at Hatnub or the harbour at Wadi al-Jarf, and are present in pyramids of other pharaohs as well.
Throughout the 20th century the cemeteries next to the pyramid were excavated. Family members and high officials of Khufu were buried in the East Field south of the causeway, and the West Field, including the wives, children and grandchildren of Khufu, Hemiunu, Ankhaf and (the funerary cache of) Hetepheres I, mother of Khufu. As Hassan puts it: "From the early dynastic times, it was always the custom for the relatives, friends and courtiers to be buried in the vicinity of the king they had served during life. This was quite in accordance with the Egyptian idea of the Hereafter."
The cemeteries were actively expanded until the 6th dynasty and used less frequently afterwards. The earliest pharaonic name of seal impressions is that of Khufu, the latest of Pepi II. Worker graffiti were written on some of the stones of the tombs as well; for instance, "Mddw" (Medjedu, the Horus name of Khufu) on the mastaba of Chufunacht, probably a grandson of Khufu.
Some inscriptions in the chapels of the mastabas (like the pyramid, their burial chambers were usually bare of inscriptions) mention Khufu or his pyramid. For instance, an inscription of Mersyankh III states that "Her mother [is the] daughter of the King of Upper and Lower Egypt Khufu." Most often these references are part of a title, for example, Snnw-ka, "Chief of the Settlement and Overseer of the Pyramid City of Akhet-Khufu" or Nykahap, "priest of Khufu who presides over the pyramid Akhet-Khufu". Several tomb owners have a king's name as part of their own name (e.g. Chufudjedef, Chufuseneb, Merichufu). The earliest pharaoh alluded to in that manner at Giza is Snefru (Khufu's father).
In 1936 Hassan uncovered a stela of Amenhotep II near the Great Sphinx of Giza, which implies the two larger pyramids were still attributed to Khufu and Khafre in the New Kingdom. It reads: "He yoked the horses in Memphis, when he was still young, and stopped at the Sanctuary of Hor-em-akhet (the Sphinx). He spent a time there in going round it, looking at the beauty of the Sanctuary of Khufu and Khafra the revered."
In 1954 two boat pits, one containing the Khufu ship, were discovered buried at the south foot of the pyramid. The cartouche of Djedefre was found on many of the blocks that covered the boat pits. As the successor and eldest son he would have presumably been responsible for the burial of Khufu. The second boat pit was examined in 1987; excavation work started in 2010. Graffiti on the stones included 4 instances of the name "Khufu", 11 instances of "Djedefre", a year (in reign, season, month and day), measurements of the stone, various signs and marks, and a reference line used in construction, all done in red or black ink.
During excavations in 2013 the Diary of Merer was found at Wadi al-Jarf. It documents the transportation of white limestone blocks from Tura to the Great Pyramid, which is mentioned by its original name Akhet Khufu (with a pyramid determinative) dozens of times. It details that the stones were accepted at She Akhet-Khufu ("the pool of the pyramid Horizon of Khufu") and Ro-She Khufu ("the entrance to the pool of Khufu"), which were under supervision of Ankhhaf, the half brother and vizier of Khufu, and the owner of the largest mastaba of the Giza East Field.
Age
The Great Pyramid has been determined to be about 4,600 years old by two principal approaches: indirectly, through its attribution to Khufu and his chronological age, based on archaeological and textual evidence; and directly, via radiocarbon dating of organic material found in the pyramid and included in its mortar.
Historical chronology
In the past the Great Pyramid was dated by its attribution to Khufu alone, putting the construction of the Great Pyramid within his reign, hence dating the pyramid was a matter of dating Khufu and the 4th dynasty. The relative sequence and synchrony of events is the focal point of this method.
Absolute calendar dates are derived from an interlocked network of evidence, the backbone of which are the lines of succession known from ancient king lists and other texts. The reign lengths from Khufu to known points in the earlier past are summated, bolstered with genealogical data, astronomical observations, and other sources. As such, the historical chronology of Egypt is primarily a political chronology, thus independent from other types of archaeological evidence like stratigraphies, material culture, or radiocarbon dating.
The majority of recent chronological estimates date Khufu and his pyramid between 2700 and 2500 BC.
Radiocarbon dating
Mortar was used generously in the Great Pyramid's construction. In the mixing process ashes from fires were added to the mortar, organic material that could be extracted and radiocarbon dated. A total of 46 samples of the mortar were taken in 1984 and 1995, making sure they were clearly inherent to the original structure and could not have been incorporated at a later date. The results were calibrated to 2871–2604 BC. The old wood problem is thought to be mainly responsible for the 100–300 year offset, since the age of the organic material was determined, not when it was last used. A reanalysis of the data gave a completion date for the pyramid between 2620 and 2484 BC, based on the younger samples.
In 1872 Waynman Dixon opened the lower pair of "Air-Shafts", previously closed at both ends, by chiseling holes into the walls of the Queen's Chamber. One of the objects found within was a cedar plank, which came into possession of James Grant, a friend of Dixon. After inheritance it was donated to the Museum of Aberdeen in 1946; however, it had broken into pieces and was filed incorrectly. Lost in the vast museum collection, it was only rediscovered in 2020, when it was radiocarbon dated to 3341–3094 BC, over 500 years older than Khufu's chronological age. Abeer Eladany suggests that the wood originated from the centre of a long-lived tree or had been recycled for many years prior to being deposited in the pyramid.
History of dating Khufu and the Great Pyramid
Circa 450 BC Herodotus attributed the Great Pyramid to Cheops (Hellenization of Khufu), yet erroneously placed his reign following the Ramesside period. Manetho, around 200 years later, composed an extensive list of Egyptian kings, which he divided into dynasties, assigning Khufu to the 4th. However, after phonetic changes in the Egyptian language and consequently the Greek translation, "Cheops" had transformed into "Souphis" (and similar versions).
Greaves, in 1646, reported the great difficulty of ascertaining a date for the pyramid's construction based on the lacking and conflicting historic sources. Because of the differences in spelling, he did not recognize Khufu on Manetho's king list (as transcribed by Africanus and Eusebius), hence he relied on Herodotus' incorrect account. Summating the duration of lines of succession, Greaves concluded 1266 BC to be the beginning of Khufu's reign.
Two centuries later, some of the gaps and uncertainties in Manetho's chronology had been cleared by discoveries such as the King Lists of Turin, Abydos, and Karnak. The names of Khufu found within the Great Pyramid's relieving chambers in 1837 helped to make clear that Cheops and Souphis are one and the same. Thus the Great Pyramid was recognized to have been built in the 4th dynasty. The dating among Egyptologists still varied by multiple centuries (around 4000–2000 BC), depending on methodology, preconceived religious notions (such as the biblical deluge) and which source they thought was more credible.
Estimates significantly narrowed in the 20th century, most being within 250 years of each other, around the middle of the third millennium BC. The newly developed radiocarbon dating method confirmed that the historic chronology was approximately correct. It is still not a perfectly accurate method due to larger margins of error, calibration uncertainties and the problem of inbuilt age (time between growth and final usage) in plant material, including wood. Astronomical alignments have also been suggested to coincide with the time of construction.
Egyptian chronology continues to be refined and data from multiple disciplines have started to be factored in, such as luminescence dating, radiocarbon dating, and dendrochronology. For instance, Ramsey et al. included over 200 radiocarbon samples in their model.
Historiographical record
Classical antiquity
Herodotus
The ancient Greek historian Herodotus, writing in the 5th century BC, is one of the first major authors to mention the pyramid. In the second book of his work The Histories, he discusses the history of Egypt and the Great Pyramid. This report was created more than 2000 years after the structure was built, meaning that Herodotus obtained his knowledge mainly from a variety of indirect sources, including officials and priests of low rank, local Egyptians, Greek immigrants, and Herodotus's own interpreters. Accordingly, his explanations present themselves as a mixture of comprehensible descriptions, personal descriptions, erroneous reports, and fantastical legends; as a result, many of the speculative errors and confusions about the monument can be traced back to Herodotus and his work.
Herodotus writes that the Great Pyramid was built by Khufu (Hellenized as Cheops) who, he erroneously relays, ruled after the Ramesside Period (the 19th dynasty and the 20th dynasty). Khufu was a tyrannical king, Herodotus claims, which may explain the Greek's view that such buildings can only come about through cruel exploitation of the people. Herodotus states that gangs of 100,000 labourers worked on the building in three-month shifts, taking 20 years to build. In the first ten years a wide causeway was erected, which, according to Herodotus, was almost as impressive as the construction of the pyramids themselves. It measured nearly long and wide, and elevated to a height of, consisting of stone polished and carved with figures.
Underground chambers were made on the hill where the pyramids stand. These were intended to be burial places for Khufu himself and were supplied with water by a channel brought in from the Nile. Herodotus later states that at the Pyramid of Khafre (beside the Great Pyramid) the Nile flows through a built passage to an island in which Khufu is buried. Hawass interprets this to be a reference to the "Osiris Shaft", which is located at the causeway of Khafre, south of the Great Pyramid.
Herodotus described an inscription on the outside of the pyramid, which, according to his translators, indicated the amount of radishes, garlic and onions that the workers would have eaten while working on the pyramid. This could be a note of restoration work that Khaemweset, son of Rameses II, had carried out. Apparently, Herodotus' companions and interpreters could not read the hieroglyphs or deliberately gave him false information.
Diodorus Siculus
Between 60 and 56 BC, the ancient Greek historian Diodorus Siculus visited Egypt and later dedicated the first book of his Bibliotheca historica to the land, its history, and its monuments, including the Great Pyramid. Diodorus's work was inspired by historians of the past, but he also distanced himself from Herodotus, who Diodorus claims tells marvellous tales and myths. Diodorus presumably drew his knowledge from the lost work of Hecataeus of Abdera, and like Herodotus, he also places the builder of the pyramid, "Chemmis", after Ramses III. According to his report, neither Chemmis (Khufu) nor Cephren (Khafre) were buried in their pyramids, but rather in secret places, for fear that the people ostensibly forced to build the structures would seek out the bodies for revenge. With this assertion, Diodorus strengthened the connection between pyramid building and slavery.
According to Diodorus, the cladding of the pyramid was still in excellent condition at the time, whereas the uppermost part of the pyramid was formed by a platform high. About the construction of the pyramid he notes that it was built with the help of ramps since no lifting tools had yet been invented. Nothing was left of the ramps, as they were removed after the pyramids were completed. He estimated the number of workers necessary to erect the Great Pyramid at 360,000 and the construction time at 20 years. Similar to Herodotus, Diodorus also claims that the side of the pyramid is inscribed with writing that "[set] forth [the price of] vegetables and purgatives for the workmen there were paid out over sixteen hundred talents."
Strabo
The Greek geographer, philosopher, and historian Strabo visited Egypt around 25 BC, shortly after Egypt was annexed by the Romans. In his work Geographica, he argues that the pyramids were the burial place of kings, but he does not mention which king was buried in the structure. Strabo also mentions: "At a moderate height in one of the sides is a stone, which may be taken out; when that is removed, there is an oblique passage to the tomb." This statement has generated much speculation, as it suggests that the pyramid could be entered at this time.
Pliny the Elder
The Roman writer Pliny the Elder, writing in the first century AD, argued that the Great Pyramid had been raised, either "to prevent the lower classes from remaining unoccupied", or as a measure to prevent the pharaoh's riches from falling into the hands of his rivals or successors. Pliny does not speculate as to the pharaoh in question, explicitly noting that "accident [has] consigned to oblivion the names of those who erected such stupendous memorials of their vanity".
In pondering how the stones could be transported to such a vast height he gives two explanations: That either vast mounds of nitre and salt were heaped up against the pyramid, which were then melted away with water redirected from the river. Or, that "bridges" were constructed, their bricks afterwards distributed for erecting houses, arguing that the level of the river is too low for canals to bring water up to the pyramid. Pliny also recounts how "in the interior of the largest Pyramid there is a well, eighty-six cubits [] deep, which communicates with the river, it is thought". He also describes a method discovered by Thales of Miletus for ascertaining the pyramid's height by measuring its shadow.
Late antiquity and the Middle Ages
Oblivion
During late antiquity, a misinterpretation of the pyramids as "Joseph's granary" began to gain in popularity. The first textual evidence of this connection is found in the travel narratives of the female Christian pilgrim Egeria, who records that on her visit between 381 and 384 AD, "in the twelve-mile stretch between Memphis and Babylonia [= Old Cairo] are many pyramids, which Joseph made in order to store corn." Ten years later the usage is confirmed in the anonymous travelogue of seven monks who set out from Jerusalem to visit the famous ascetics in Egypt, wherein they report that they "saw Joseph's granaries, where he stored grain in biblical times".
This late 4th-century usage is further confirmed in the geographical treatise Cosmographia, written by Julius Honorius around 376 AD, which explains that the Pyramids were called the "granaries of Joseph". This reference from Julius is important, as it indicates that the identification was starting to spread out from pilgrim's travelogues. In 530 AD, Stephanos of Byzantium added more to this idea when he wrote in his Ethnica that the word "pyramid" was connected to the Greek word, meaning wheat.
In 642, the Rashidun Caliphate conquered Egypt, ending several centuries of Romano-Byzantine rule. A few centuries later, in 832 AD, the Abbasid caliph al-Ma'mun (786–833) is said to have tunnelled into the side of the structure and discovered the ascending passage and its connecting chambers. Around this time a Coptic legend gained popularity that claimed the antediluvian king Surid Ibn Salhouk had built the Great Pyramid. One legend in particular relates how, three hundred years prior to the Great Flood, Surid had a terrifying dream of the world's end, and so he ordered the construction of the pyramids so that they might house all the knowledge of Egypt and survive into the present.
The most notable account of this legend was given by al-Masudi (896–956) in his Akbar al-zaman, alongside imaginative tales about the pyramid, such as the story of a man who fell three hours down the pyramid's well and the tale of an expedition that discovered bizarre finds in the structure's inner chambers. Al-zaman also contains a report of al-Ma'mun's entering the pyramid and discovering an emerald jar containing a thousand coins, (each weighing four ounces), which just happened to cover the cost of opening the pyramid. (Some speculate that this story is true, but that the coins were planted by Al-Ma'mun to appease his workers, who were likely frustrated that they had found no treasure.)
In 987 AD, the Arab bibliographer Ibn al-Nadim relates a fantastical tale in his al-Fihrist about a man who journeyed into the main chamber of a pyramid, which Bayard Dodge argues is the Great Pyramid. According to Ibn al-Nadim, the person in question saw a statue of a man holding a tablet and a woman holding a mirror. Supposedly, between the statues was a "stone vessel [with] a gold cover". Inside the vessel was "something like pitch", and when the explorer reached into the vessel "a gold receptacle happened to be inside". The receptacle, when taken from the vessel, was filled with "fresh blood", which quickly dried up. Ibn al-Nadim's work also claims that the bodies of a man and woman were discovered inside the pyramid in the "best possible state of preservation".
The author al-Kaisi, in his work the Tohfat Alalbab, retells the story of al-Ma'mun's entry but with the additional discovery of "an image of a man in green stone", which when opened revealed a body dressed in jewel-encrusted gold armour. Al-Kaisi claims to have seen the case from which the body was taken, and asserts that it was located at the king's palace in Cairo. He also writes that he entered into the pyramid and discovered many preserved bodies. Another attempt to enter the pyramid in search of treasure is recorded during the vizierate of al-Afdal Shahanshah (1094–1121), but it was abandoned after a member of the party was lost in the passages.
The Arab polymath Abd al-Latif al-Baghdadi (1163–1231) studied the pyramid with great care, and in his Account of Egypt, he praises them as works of engineering genius. In addition to measuring the structure, alongside the other pyramids at Giza, al-Baghdadi also writes that the structures were surely tombs, although he thought the Great Pyramid was used for the burial of Agathodaimon or Hermes. Al-Baghdadi ponders whether the pyramid pre-dated the Great Flood as described in Genesis, and even briefly entertained the idea that it was a pre-Adamic construction. A few centuries later, the Islamic historian Al-Maqrizi (1364–1442) compiled lore about the Great Pyramid in his Al-Khitat. In addition to reasserting that Al-Ma'mun breached the structure in 820 AD, Al-Maqrizi's work also discusses the sarcophagus in the coffin chambers, explicitly noting that the pyramid was a grave.
Although the belief that the Pyramids were granaries built by Joseph was popular, in the ninth century, Dionysius I Telmaharoyo disagreed with this notion, saying they were tombs, and solid.
By the Late Middle Ages, the Great Pyramid had gained a reputation as a haunted structure. Others feared entering because it was home to animals like bats.
Rediscovery
During the period of Humanism, a new interest in the ancient world arose, which was rediscovered mainly through the study of the texts of classical authors; Cyriacus of Ancona, the founding father of modern classical archaeology, distinguished himself from other humanists because he combined the study of ancient texts with the search for material evidence, such as statues, epigraphs and monuments, reporting information about them in his travel diaries (the Commentarii) and in his letters. For this reason, in 1435, he went to Egypt and reached the Giza plateau after sailing on the Nile; Comparing what he saw with his reading of the second book of the "Histories" by Herodotus, he rediscovered the true nature of the Great Pyramid and correcting centuries of misunderstandings.
Cyriacus of Ancona thus definitively refuted the false identification of the Great Pyramid with one of the Joseph's Granaries and left several drawings of the monument and an account, reported in his Commentarii. Thanks to his numerous travels in Greece and Asia Minor, he was also able to testify that the pyramids of Giza were the only one of the Seven Wonders of the World to have survived the centuries. Through the writings of Ciriaco, this news spread first in Italian humanist circles and then among European scholars.
Construction
Preparation of the site
A hillock forms the base on which the pyramid stands. It was cut back into steps and only a strip around the perimeter was leveled, which has been measured to be horizontal and flat to within. The bedrock reaches a height of almost above the pyramid base at the location of the Grotto.
Along the sides of the base platform a series of holes are cut in the bedrock. Lehner hypothesizes that they held wooden posts used for alignment. Edwards, among others, suggested the use of water for evening the base, although it is unclear how practical and workable such a system would be.
Materials
The Great Pyramid consists of an estimated 2.3 million blocks. Approximately 5.5 million tonnes of limestone, 8,000 tonnes of granite, and 500,000 tonnes of mortar were used in the construction.
Most of the blocks were quarried at Giza just south of the pyramid, an area now known as the Central Field. They are a particular type of nummulitic limestone formed of the fossils of prehistoric shell creatures, whose small disc form can still be seen in some of the pyramid's blocks upon close inspection. Other fossils have been found in the blocks and other structures on the site, including fossilized shark teeth. The white limestone used for the casing was transported by boat across the Nile from the Tura quarries of the Eastern Desert plateau, about south-east of the Giza plateau. In 2013, rolls of papyrus called the Diary of Merer were discovered, written by a supervisor of the deliveries of limestone from Tura to Giza in the 27th year of Khufu's reign.
The granite stones in the pyramid were transported from Aswan, more than south. The largest, weighing 25 to 80 tonnes, form the ceilings of the "King's chamber" and the "relieving chambers" above it. Ancient Egyptians cut stone into rough blocks by hammering grooves into natural stone faces, inserting wooden wedges, then soaking these with water. As the water was absorbed, the wedges expanded, breaking off workable chunks. Once the blocks were cut, they were carried by boat on the Nile to the pyramid and used a now dry offshoot of the river to transport blocks closer to the site.
Workforce
The ancient Greeks believed that slave labour was used, but modern discoveries made at nearby workers' camps associated with construction at Giza suggest that it was built by thousands of conscript labourers.
Worker graffiti found at Giza suggest haulers were divided into zau (singular za), groups of 40 men, consisting of four sub-units that each had an "Overseer of Ten".
As to the question of how over two million blocks could have been cut within Khufu's lifetime, stonemason Franck Burgos conducted an archaeological experiment based on an abandoned quarry of Khufu discovered in 2017. Within it, an almost completed block and the tools used for cutting it had been uncovered: hardened arsenic copper chisels, wooden mallets, ropes and stone tools. In the experiment replicas of these were used to cut a block weighing about 2.5 tonnes (the average block size used for the Great Pyramid). It took four workers 4 days (with each working 6 hours a day) to excavate it. The initially slow progress sped up six times when the stone was wetted with water. Based on the data, Burgos extrapolates that about 3,500 quarry-men could have produced the 250 blocks/day needed to complete the Great Pyramid in 27 years.
A construction management study conducted in 1999, in association with Mark Lehner and other Egyptologists, had estimated that the total project required an average workforce of about 13,200 people and a peak workforce of roughly 40,000.
Surveys and design
The first precise measurements of the pyramid were made by Egyptologist Flinders Petrie in 1880–1882, published as The Pyramids and Temples of Gizeh. Many of the casing-stones and inner chamber blocks of the Great Pyramid fit together with high precision, with joints, on average, only wide. In contrast, core blocks were only roughly shaped, with rubble inserted between larger gaps. Mortar was used to bind the outer layers together and fill gaps and joints.
The block height and weight tends to get progressively smaller towards the top. Petrie measured the lowest layer to be high, whereas the layers towards the summit barely exceed.
The accuracy of the pyramid's perimeter is such that the four sides of the base have an average error of only in length and the finished base was squared to a mean corner error of only 12 seconds of arc.
The completed design dimensions are measured to have originally been high by long at each of the four sides of its base. Ancient Egyptians used seked – how much run for one cubit of rise – to describe slopes. For the Great Pyramid a seked of palms was chosen, a ratio of 14 up to 11 in.
Some Egyptologists suggest this slope was chosen because the ratio of perimeter to height (1760/280 cubits) equals 2π to an accuracy of better than 0.05 percent (corresponding to the well-known approximation of π as 22/7). Verner wrote, "We can conclude that although the ancient Egyptians could not precisely define the value of π, in practice they used it". Petrie concluded: "but these relations of areas and of circular ratio are so systematic that we should grant that they were in the builder's design". Others have argued that the ancient Egyptians had no concept of pi and would not have thought to encode it in their monuments and that the observed pyramid slope may be based on the seked choice alone.
Alignment to the cardinal directions
The sides of the Great Pyramid's base are closely aligned to the four geographic (not magnetic) cardinal directions, deviating on average 3 minutes and 38 seconds of arc, or about a tenth of a degree. Several methods have been proposed for how the ancient Egyptians achieved this level of accuracy:
Construction theories
Many alternative, often contradictory, theories have been proposed regarding the pyramid's construction techniques. One mystery of the pyramid's construction is its planning. John Romer suggests that they used the same method that had been used for earlier and later constructions, laying out parts of the plan on the ground at a 1-to-1 scale. He writes that "such a working diagram would also serve to generate the architecture of the pyramid with precision unmatched by any other means".
The basalt blocks of the pyramid temple show "clear evidence" of having been cut with some kind of saw with an estimated cutting blade of in length. Romer suggests that this "super saw" may have had copper teeth and weighed up to. He theorizes that such a saw could have been attached to a wooden trestle support and possibly used in conjunction with vegetable oil, cutting sand, emery or pounded quartz to cut the blocks, which would have required the labour of at least a dozen men to operate it.
Casing
At completion, the Great Pyramid was cased entirely in white limestone. Precisely worked blocks were placed in horizontal layers and carefully fitted together with mortar, their outward faces cut at a slope and smoothed to a high degree. Together they created four uniform surfaces, angled at 51°50'40" (a seked of palms). Unfinished casing blocks of the pyramids of Menkaure and Henutsen at Giza suggest that the front faces were smoothed only after the stones were laid, with chiselled seams marking correct positioning and where the superfluous rock would have to be trimmed off.
The height of the horizontal layers is not uniform but varies considerably. The highest of the 203 remaining courses are towards the bottom, the first layer being the tallest at. Towards the top, layers tend to be only slightly over in height, with stones weighing around. An irregular pattern is noticeable when looking at the sizes in sequence, where layer height declines steadily only to rise sharply again.
So-called "backing stones" supported the casing, which were (unlike core blocks), precisely dressed as well and bound to the casing with mortar. Now, these stones give the structure its visible appearance, following the partial dismantling of the pyramid in the Middle Ages. Amidst earthquakes in northern Egypt, workers stripped away many of the outer casing stones, which were said to have been carted away by Bahri Sultan An-Nasir Nasir-ad-Din al-Hasan in 1356 for use in nearby Cairo.
Later explorers reported massive piles of rubble at the base of the pyramids left over from the continuing collapse of the casing stones, which were subsequently cleared away during continuing excavations of the site. Today a few of the casing stones from the lowest course can be seen in situ on each side, with the best preserved on the north below the entrances, excavated by Vyse in 1837.
The mortar was chemically analyzed and contains organic inclusions (mostly charcoal), samples of which were radiocarbon dated to 2871–2604 BC. It has been theorized that the mortar enabled the masons to set the stones exactly by providing a level bed.
Although it has been suggested that some or all of the casing stones were made from a type of concrete that was cast in place, rather than quarried and moved, archaeological evidence and petrographic analysis indicate this was not the case.
Petrie noted in 1880 the four sides of the pyramid to be "very distinctly hollowed" and that "each side has a sort of groove specially down the middle of the face", which he reasoned was a result of increased casing thickness in these areas. Under certain lighting conditions and with image enhancement the faces can appear to be split, leading to speculation that the pyramid had been intentionally constructed eight-sided. Laser scanning and photogrammetrical surveys concluded the concavities of the four sides to be the result of the removal of the casing stones, which damaged the underlying blocks that form the outer surface today.
Pyramidion and missing tip
The pyramid was once topped by a capstone known as a pyramidion. The material from which it was made is subject to much speculation; limestone, granite or basalt are commonly proposed, while in popular culture it is often solid gold, gilded or electrum. All known 4th dynasty pyramidia (of the Red Pyramid, Satellite Pyramid of Khufu (G1-d) and Queen's Pyramid of Menkaure (G3-a)) are of white limestone and were not gilded. Only from the 5th dynasty onward is there evidence of gilded capstones; for instance, a scene on the causeway of Sahure speaks of the "white gold pyramidion of the pyramid Sahure's Soul Shines".
The Great Pyramid's pyramidion was already lost in classical antiquity, as Pliny the Elder and later authors report a platform on its summit. Over time more stones were removed from the peak, and nowadays the pyramid is about shorter than it was when intact, with about of material missing from the top.
In 1874 a mast was installed on the top by the Scottish astronomer David Gill who, while returning from observing a rare Venus transit, was invited to survey Egypt and began by surveying the Great Pyramid. His measurements of the pyramid were accurate to within 1 mm. The mast was damaged in 2019 by a man who evaded security and climbed the pyramid; however, as the mast was periodically changed due to erosion and so was considered a modern object, the trespasser did not violate Egypt's strict laws regarding antiquities.
Interior
The internal structure consists of three main chambers (the King's, Queen's and Subterranean Chambers), the Grand Gallery and various corridors and shafts. None of the interior walls were decorated or inscribed, as was the norm for tombs of the 4th dynasty, apart from the marks and names of work-gangs left on blocks of the relieving chambers.
There are two entrances into the pyramid: the original and a forced passage, which meet at a junction. From there, one passage descends into the Subterranean Chamber, while the other ascends to the Grand Gallery. From the beginning of the gallery three paths can be taken:
Both the King's and Queen's Chamber have a pair of small "air-shafts". Above the King's Chamber are a series of five relieving chambers.
Entrances
Original entrance
The original entrance is on the north side, east of the centreline of the pyramid. Before the removal of the casing in the Middle Ages, the pyramid was entered through a hole in the 19th layer of masonry, approximately above the pyramid's base level. The height of that layer – – corresponds to the size of the entrance tunnel that is commonly called the Descending Passage. According to Strabo (64–24 BC) a movable stone could be raised to enter this sloping corridor; however, it is not known if it was a later addition or original.
A row of double chevrons diverts weight away from the entrance. Several of these chevron blocks are now missing, as indicated by the slanted faces on which they once rested.
Numerous, mostly modern, graffiti is cut into the stones around the entrance. Most notable is a large, square text of hieroglyphs carved in honor of Frederick William IV, by Karl Richard Lepsius's Prussian expedition to Egypt in 1842.
North Face Corridor
In 2016 the ScanPyramids team detected a cavity behind the entrance chevrons using muography, which was confirmed in 2019 to be a corridor at least long, and running horizontal or sloping upwards (thus not parallel to the Descending Passage).
In February 2023 the North Face Corridor was explored with an endoscopic camera, revealing a horizontal tunnel with a length of and a transverse section of about. Its ceiling is formed by large chevrons, like those visible above the original entrance and also similar to relieving chambers.
Robbers' Tunnel
Today tourists enter the Great Pyramid via the Robbers' Tunnel, which was long ago cut straight through the masonry of the pyramid. The entrance was forced into the 6th and 7th layer of the casing, about above the base. After running more or less straight and horizontal for it turns sharply left to encounter the blocking stones in the Ascending Passage. It is possible to enter the Descending Passage from this point but access is usually forbidden.
The origin of this Robbers' Tunnel is the subject of much scholarly discussion. According to tradition the opening was made around 820 AD by Caliph al-Ma'mun's workmen with a battering ram. The digging dislodged the stone in the ceiling of the Descending Passage that hid the entrance to the Ascending Passage, and the noise of that stone falling, then sliding down the Descending Passage alerted them to the need to turn left. Unable to remove these stones, the workmen tunnelled upwards beside them through the softer limestone of the Pyramid until they reached the Ascending Passage.
Due to historical and archaeological discrepancies, many scholars (with Antoine de Sacy perhaps being the first) contend that this story is apocryphal. They argue that it is much more likely that the tunnel had been carved shortly after the pyramid was initially sealed. This tunnel, the scholars continue, was then utilized by tomb robbers before being resealed (likely during the Ramesside Restoration), and it was this plug that al-Ma'mun's ninth-century expedition cleared away. This theory is furthered by the report of patriarch Dionysius I Telmaharoyo, who claimed that before al-Ma'mun's expedition, there already existed a breach in the pyramid's north face that extended into the structure before hitting a dead end. This suggests that some sort of robber's tunnel predated al-Ma'mun, and that the caliph enlarged it and cleared it of debris.
Descending Passage
From the original entrance, a passage descends through the masonry of the pyramid and then into the bedrock beneath it, ultimately leading to the Subterranean Chamber.
It has a slanted height of 4 Egyptian feet (1.20 m; 3.9 ft) and a width of. Its angle of 26°26'46" corresponds to a ratio of 1 to 2 (rise over run).
After, the lower end of the Ascending Passage is reached; a square hole in the ceiling, which is blocked by granite stones and might have originally been concealed. To circumvent these hard stones, a short tunnel was excavated that meets the end of the Robbers' Tunnel. This was expanded over time and fitted with stairs.
The passage continues to descend for another, now through bedrock instead of the pyramid superstructure. Lazy guides used to block off this part with rubble to avoid having to lead people down and back up the long shaft, until around 1902 when Covington installed a padlocked iron grill-door to stop this practice. Near the end of this section, on the west wall, is the connection to the vertical shaft that leads up to the Grand Gallery.
A horizontal shaft connects the end of the Descending Passage to the Subterranean Chamber, It has a length of, width of and height of. A recess is located towards the end of the western wall, slightly larger than the tunnel, the ceiling of which is irregular and undressed.
Subterranean Chamber
The Subterranean Chamber, or "Pit", is the lowest of the three main chambers and the only one dug into the bedrock beneath the pyramid.
Located about below base level, it measures roughly north-south by east-west, with an approximate height of. The western half of the room, apart from the ceiling, is unfinished, with trenches left behind by the quarry-men running east to west. A niche was cut into the northern half of the west wall. The only access, through the Descending Passage, lies on the eastern end of the north wall.
Although seemingly known in antiquity, according to Herodotus and later authors, its existence had been forgotten in the Middle Ages until rediscovery in 1817, when Giovanni Caviglia cleared the rubble blocking the Descending Passage.
Opposing the entrance, a blind corridor runs straight south for and continues with a slight bend another, measuring about squared. A Greek or Roman character was found on its ceiling with the light of a candle, suggesting that the chamber had indeed been accessible during Classical antiquity.
In the middle of the eastern half is a large hole called a Pit Shaft or Perring's Shaft. The uppermost part may have ancient origins, about squared in width and in depth, diagonally aligned with the chamber. Caviglia and Salt enlarged it to the depth of about. In 1837 Vyse directed the shaft to be sunk to a depth of, in hopes of discovering the chamber encompassed by water that Herodotus alluded to. It is slightly narrower in width at about. No chamber was discovered after Perring and his workers had spent one and a half years penetrating the bedrock to the then water level of the Nile, further down.
The rubble produced during this operation was deposited throughout the chamber. Petrie, visiting in 1880, found the shaft to be partially filled with rainwater that had rushed down the Descending Passage. In 1909, when the Edgar brothers' surveying activities were encumbered by the material, they moved the sand and smaller stones back into the shaft, leaving the upper part clear. The deep, modern shaft is sometimes mistaken to be part of the original design.
Ludwig Borchardt suggested that the Subterranean Chamber was originally planned to be the burial place for pharaoh Khufu, but that it was abandoned during construction in favour of a chamber higher up in the pyramid.
Ascending Passage
The Ascending Passage connects the Descending Passage to the Grand Gallery. It is long and of the same width and height as the shaft from which it originates, although its angle is slightly lower at 26°6'.
The lower end of the shaft is plugged by three granite stones, which were slid down from the Grand Gallery to seal the tunnel. They are, and long respectively. The uppermost is heavily damaged, hence it is shorter. The Robbers' Tunnel terminates slightly below the stones, so a short tunnel was dug around them to access the Descending Passage, since the surrounding limestone is considerably softer and easier to work.
Most of the joints between the blocks of the walls run perpendicular to the floor, with two exceptions. Firstly, those in the lower third of the corridor are vertical. Secondly, the three girdle stones that are inserted near the middle (about 10 cubits apart) presumably stabilize the tunnel.
Well Shaft and Grotto
The Well Shaft (also known as the Service Shaft or Vertical Shaft) links the lower end of the Grand Gallery to the bottom of the Descending Passage, about further down.
It takes a winding and indirect course. The upper half goes through the nucleus masonry of the pyramid. It runs vertical at first for, then slightly angles southwards for about the same distance, until it hits bedrock approximately above the pyramid's base level. Another vertical section descends further; it is partially lined with masonry that has been broken through to a cavity known as the Grotto. The lower half of the Well Shaft goes through the bedrock at an angle of about 45° for before a steeper section, long, leads to its lowest point. The final section of connects it to the Descending Passage, running almost horizontally. The builders evidently had trouble aligning the lower exit.
The purpose of the shaft is commonly explained as a ventilation shaft for the Subterranean Chamber and as an escape shaft for the workers who slid the blocking stones of the Ascending Passage into place.
The Grotto is a natural limestone cave that was likely filled with sand and gravel before construction, before being hollowed out by looters. A granite block rests in it that likely originated from the portcullis that once sealed the King's Chamber.
Queen's Chamber
The Horizontal Passage links the Grand Gallery to the Queen's Chamber. Five pairs of holes at the start suggest the tunnel was once concealed with slabs that lay flush with the gallery floor. The passage is wide and high for most of its length, but near the chamber there is a step in the floor, after which the passage increases to high. Half of the west wall consists of two layers that have atypically continuous vertical joints. Dormion suggests the entrances to magazines laid here and have been filled in.
The Queen's Chamber is exactly halfway between the north and south faces of the pyramid. It measures north-south, east-west, and has a pointed roof that apexes at tall. At the eastern end of the chamber is a niche high. The original depth of the niche was, but it has since been deepened by treasure hunters.
Shafts were discovered in the north and south walls of the Queen's Chamber in 1872 by British engineer Waynman Dixon, who believed shafts similar to those in the King's Chamber must also exist. The shafts were not connected to the outer faces of the pyramid or the Queen's Chamber; their purpose is unknown. In one shaft Dixon discovered a ball of diorite, a bronze hook of unknown purpose and a piece of cedar wood. The first two objects are now in the British Museum. The latter was lost until 2020 when it was found at the University of Aberdeen. It has since been radiocarbon dated to 3341–3094 BC. The northern shaft's angle of ascent fluctuates and at one point turns 45 degrees to avoid the Great Gallery. The southern shaft is perpendicular to the pyramid's slope.
The shafts in the Queen's Chamber were explored in 1993 by the German engineer Rudolf Gantenbrink using a crawler robot he designed, Upuaut 2. After a climb of, he discovered that one of the shafts was blocked by a limestone "door" with two eroded copper "handles". The National Geographic Society created a similar robot, which, in September 2002, drilled a small hole in the southern door only to find another stone slab behind it. The northern passage, which was difficult to navigate because of its twists and turns, was also found to be blocked by a slab.
Research continued in 2011 with the Djedi Project, which used a fibre-optic "micro snake camera" that could see around corners. With this, they were able to penetrate the first door of the southern shaft through the hole drilled in 2002, and view all the sides of the small chamber behind it. They discovered hieroglyphic characters written in red paint. Egyptian mathematics researcher Luca Miatello stated that the markings read "121" – the length of the shaft in cubits. The Djedi team were also able to scrutinize the inside of the two copper "handles" embedded in the door, which they now believe to be for decorative purposes. They additionally found the reverse side of the "door" to be finished and polished, which suggests that it was not put there just to block the shaft from debris, but rather for a more specific reason.
Grand Gallery
The Grand Gallery continues the slope of the Ascending Passage towards the King's Chamber, extending from the 23rd to the 48th course (of stones), a rise of. It has been praised as a "truly spectacular example of stonemasonry". It is high and long. Its walls are made out of polished limestone. The base is wide, but after two courses – at a height of – the blocks of stone in the walls are corbelled inwards by on each side.
There are seven of these steps, so, at the top, the Grand Gallery is only wide. It is roofed by slabs of stone laid at a slightly steeper angle than the floor so that each stone fits into a slot cut into the top of the gallery, like the teeth of a ratchet. The purpose was to have each block supported by the wall of the Gallery, rather than resting on the block beneath it, in order to prevent cumulative pressure.
At the upper end of the Gallery, on the eastern wall, is a hole near the roof that opens into a short tunnel by which access can be gained to the lowest of the relieving chambers.
The floor of the Grand Gallery has a shelf or step on either side, wide, leaving a lower ramp wide between them. There are 56 slots on the shelves, with 28 on each side. On each wall, 25 niches have been cut above the slots. The purpose of these slots is not known, but the central gutter in the floor of the Gallery, which is the same width as the Ascending Passage, has led to speculation that the blocking stones were stored in the Grand Gallery and the slots held wooden beams to restrain them from sliding down the passage. Jean-Pierre Houdin theorized that they held a timber frame that was used in combination with a trolley to pull the heavy granite blocks up the pyramid.
At the top of the gallery, there is a step onto a small horizontal platform where a tunnel leads through the Antechamber, once blocked by portcullis stones, into the King's Chamber.
The Big Void
In 2017, scientists from the ScanPyramids project discovered a large cavity above the Grand Gallery using muon radiography, which they called the "ScanPyramids Big Void". A research team, under the supervision of Professor Morishima Kunihiro at Nagoya University, used special nuclear emulsion detectors. Its length is at least and its cross-section is similar to that of the Grand Gallery. Its existence was confirmed by independent detection with three different technologies: nuclear emulsion films, scintillator hodoscopes, and gas detectors. The purpose of the cavity is unknown and it is not accessible. Zahi Hawass speculates it may have been a gap used in the construction of the Grand Gallery, but the Japanese research team state that the void is completely different from previously identified construction spaces.
To verify and pinpoint the void, a team from Kyushu University, Tohoku University, the University of Tokyo and the Chiba Institute of Technology planned to rescan the structure with a newly developed muon detector in 2020. Their work was delayed by the COVID-19 pandemic.
Antechamber
The last line of defence against intrusion was a small chamber designed to house portcullis blocking stones, called the Antechamber. It is cased almost entirely in granite and is situated between the upper end of the Grand Gallery and the King's Chamber. Three slots for portcullis stones line the east and west wall of the chamber. Each of them is topped with a semi-circular groove for a log, around which ropes could be spanned.
The granite portcullis stones were approximately thick and were lowered into position by ropes, which were tied through four holes at the top of the blocks. A corresponding set of four vertical grooves are on the south wall of the chamber, recesses that make space for the ropes.
The Antechamber has a design flaw: the space above them can be accessed, thus all but the last block can be circumvented. This was exploited by looters who punched a hole through the ceiling of the tunnel behind, gaining access to the King's Chamber. Later on, all three portcullis stones were broken and removed. Fragments of these blocks can be found in various locations in the pyramid (the Pit Shaft, the Original Entrance, the Grotto and the recess before the Subterranean Chamber).
King's Chamber
The King's Chamber is the upmost of the three main chambers of the pyramid. It is faced entirely with granite and measures east-west by north-south. Its flat ceiling is about 11 cubits and 5 digits above the floor, formed by nine slabs of stone weighing in total about 400 tons. All the roof beams show cracks due to the chamber having settled.
The walls consist of five courses of blocks that are uninscribed, as was the norm for burial chambers of the 4th dynasty. The stones are precisely fitted together. The facing surfaces are dressed to varying degrees, with some displaying remains of lifting bosses not entirely cut away. The back sides of the blocks were only roughly hewn to shape, as was usual with Egyptian hard-stone facade blocks, presumably to save work.
Sarcophagus
The only surviving object in the King's Chamber is a sarcophagus made of a single, hollowed-out granite block. When it was rediscovered in the Early Middle Ages, it was found broken open and any contents had already been removed. It is of the form common for early Egyptian sarcophagi, rectangular in shape with grooves to slide the now missing lid into place with three small holes for pegs to fix it. The coffer was not perfectly smoothed, displaying tool marks matching those of copper saws and tubular hand-drills.
The internal dimensions of the sarcophagus are roughly by, the external by, with a height of. The walls have a thickness of about. The sarcophagus is too large to fit around the corner between the Ascending and Descending Passages, which indicates that it must have been placed in the chamber before the roof was put in place.
Air shafts
In the north and south walls of the King's Chamber are two narrow shafts, commonly known as "air shafts". They face each other and are located approximately above the floor, from the eastern wall, with a width of and a height of. Both start out horizontally for the length of the granite blocks they go through before changing to an upwards direction.
The southern shaft ascends at an angle of 45° with a slight curve westwards. One ceiling stone was found to be distinctly unfinished, which Gantenbrink called a "Monday morning block". The northern shaft changes angle several times, shifting the path to the west, perhaps to avoid the Big Void. The builders apparently had trouble calculating the right angles, resulting in parts of the shaft being narrower. Now, they both commute to the exterior. Whether they originally penetrated the outer casing is unknown.
The purpose of these shafts is not clear: they were long believed by Egyptologists to be shafts for ventilation, but this idea has now been widely abandoned in favour of the shafts serving a ritualistic purpose associated with the ascension of the king's spirit to the heavens.
The idea that the shafts point towards stars or areas of the northern and southern skies has been largely dismissed as the northern shaft follows a dog-leg course through the masonry and the southern shaft has a bend of approximately, indicating no intention to have them point to any celestial objects.
In 1992, as part of the Upuaut project, a ventilation system was installed in both air shafts of the King's Chamber.
Relieving chambers
Above the roof of the King's Chamber are five compartments, named (from lowest upwards) "Davison's Chamber", "Wellington's Chamber", "Nelson's Chamber", "Lady Arbuthnot's Chamber", and "Campbell's Chamber".
They were presumably intended to safeguard the King's Chamber from the possibility of the roof collapsing under the weight of stone above, hence they are referred to as "relieving chambers".
The granite blocks that divide the chambers have flat bottom sides but roughly shaped top sides, giving all five chambers an irregular floor, but a flat ceiling, with the exception of the uppermost chamber, which has a pointed limestone roof.
Nathaniel Davison is credited with the discovery of the lowest of these chambers in 1763, although a French merchant named Maynard informed him of its existence. It can be reached through an ancient passage that originates from the top of the south wall of the Grand Gallery. The upper four chambers were discovered in 1837 by Howard Vyse after discovering a crack in the ceiling of the first chamber. This allowed the insertion of a long reed, which, with the employment of gunpowder and boring rods, opened a tunnel upwards through the masonry. As no access shafts existed for the upper four chambers – unlike Davison's Chamber – they were completely inaccessible until this point.
Inscriptions
The walls of the upper four relieving chambers are inscribed with numerous graffiti of red ochre paint.
The hieroglyphic inscriptions spell out the names of work-gangs, such as Khufu-excites-love. The blocks were inscribed before being laid, which led to some of the inscriptions being partially covered by other blocks, and oriented sideways or upside down. Similar graffiti were found on blocks of other Egyptian pyramids, like that of Menkaure and Sahure.
The inscriptions were deciphered correctly only decades after discovery and reference four work-gangs:
A 3D survey conducted in 2024 revealed previously unknown graffiti. The west wall of Nelson's Chamber was found to be inscribed with a date in “the year of the 6th census, second month of the Peret season, day […]” (the census was conducted biannually during Khufu's reign). A mention of the goddess Wadjet, which might have been part of a work-gang name, was also discovered on the same wall.
Leveling lines and indication marks for masons, made during construction, are also found throughout the relieving chambers.
Pyramid complex
The Great Pyramid is surrounded by a complex of several buildings, including small pyramids.
Temples and causeway
The Pyramid Temple, which stood on the east side of the pyramid and measured north to south and east to west, has almost entirely disappeared. Only some of the black basalt paving remains. There are only a few remnants of the causeway that linked the pyramid with the valley and the Valley Temple. The Valley Temple is buried beneath the village of Nazlet el-Samman; basalt paving and limestone walls have been found but the site has not been excavated.
East cemetery
The tomb of Queen Hetepheres I, sister-wife of Sneferu and mother of Khufu, lies east of the Great Pyramid. Discovered by accident by the Reisner expedition, the burial was intact, but the carefully sealed coffin proved to be empty.
Subsidiary pyramids
On the southern end of the east side are four subsidiary pyramids. The three that remain standing to almost full height are popularly known as the Queens' Pyramids (G1-a, G1-b and G1-c). The fourth, smaller satellite pyramid (G1-d), is so ruined that its existence was not suspected until the first course of stones and, later, the remains of the capstone were discovered during excavations in 1991–1993.
Boats
Three boat-shaped pits are located east of the pyramid. They are large enough in size and shape to have held complete boats, though so shallow that any superstructure, if there ever was one, must have been removed or disassembled.
Two additional boat pits, long and rectangular in shape, were found south of the pyramid, still covered with slabs of stone weighing up to 15 tons.
The first of these was discovered in May 1954 by the Egyptian archaeologist Kamal el-Mallakh. Inside were 1,224 pieces of wood, the longest in length, the shortest. These were entrusted to a boat builder, Haj Ahmed Yusuf, who worked out how the pieces fitted together. The entire process, including conservation and straightening of the warped wood, took fourteen years. The result is a cedar-wood boat long, its timbers held together by ropes, which was originally housed in the Giza Solar boat museum, a special boat-shaped, air-conditioned museum beside the pyramid. The boat is now in the Grand Egyptian Museum.
During construction of this museum in the 1980s, the second sealed boat pit was discovered. It was left unopened until 2011 when excavation began on the boat.
Pyramid town
Flanking the Giza pyramid complex is a cyclopean stone wall, the Wall of the Crow. Mark Lehner discovered a worker's town outside the wall, otherwise known as "The Lost City", dated by pottery styles, seal impressions and stratigraphy to have been constructed and occupied during the reigns of Khafre (2520–2494 BC) and Menkaure (2490–2472 BC). In the early 21st century, Lehner and his team made several discoveries, including what appears to have been a thriving port, suggesting the town and associated living quarters, which consisted of barracks called "galleries", may not have been for the pyramid workers after all, but rather for the soldiers and sailors who used the port. In light of this new discovery, as to where then the pyramid workers may have lived, Lehner suggested the alternative possibility they may have camped on the ramps he believes were used to construct the pyramids, or possibly at nearby quarries.
In the early 1970s, the Austrian archaeologist excavated a mound in the South Field of the plateau. It contained artefacts including mudbrick seals of Khufu, which Kromer identified with an artisans' settlement. Mudbrick buildings just south of Khufu's Valley Temple contained mud sealings of Khufu and have been suggested to be a settlement serving the cult of Khufu after his death. A worker's cemetery used at least between Khufu's reign and the end of the Fifth Dynasty was discovered south of the Wall of the Crow by Hawass in 1990.
Looting
Authors Bob Brier and Hoyt Hobbs claim that "all the pyramids were robbed" by the New Kingdom, when the construction of royal tombs in the Valley of the Kings began. Joyce Tyldesley states that the Great Pyramid itself was likely robbed as early as the First Intermediate Period, given that the evidence indicates that the Great Pyramid had been "known to have been opened and emptied by the Middle Kingdom", before the Arab caliph Al-Ma'mun entered the pyramid around 820 AD.
I. E. S. Edwards discusses Strabo's mention that the pyramid "a little way up one side has a stone that may be taken out, which being raised up there is a sloping passage to the foundations". Edwards suggested that the pyramid was entered by tomb robbers after the end of the Old Kingdom and sealed and then reopened more than once until Strabo's door was added. He adds: "If this highly speculative surmise be correct, it is also necessary to assume either that the existence of the door was forgotten or that the entrance was again blocked with facing stones", in order to explain why al-Ma'mun could not find the entrance. Scholars such as Gaston Maspero and Flinders Petrie have noted that evidence for a similar door has been found at the Bent Pyramid of Dashur.
Herodotus visited Egypt in the 5th century BC and recounts a story that he was told concerning vaults under the pyramid built on an island where the body of Khufu lies. Edwards notes that the pyramid had "almost certainly been opened and its contents plundered long before the time of Herodotus" and that it might have been closed again during the Twenty-sixth Dynasty of Egypt when other monuments were restored. He suggests that the story told to Herodotus could have been the result of almost two centuries of telling and retelling by pyramid guides.
~2504 BCE
Fifth Dynasty of Egypt
3 min readKnown rulers in the Fifth Dynasty are listed below. Manetho assigns 248 years of rule to the Fifth Dynasty; however, the pharaohs of this dynasty more probably ruled for around 150 years. This estimate varies by both…Rulers
Known rulers in the Fifth Dynasty are listed below. Manetho assigns 248 years of rule to the Fifth Dynasty; however, the pharaohs of this dynasty more probably ruled for around 150 years. This estimate varies by both scholar and source. The Horus names and most names of the queens are taken from Dodson and Hilton.
Manetho writes that the Dynasty V kings ruled from Elephantine, but archeologists have found evidence clearly showing that their palaces were still located at Ineb-hedj ("White Walls").
As before, expeditions were sent to Wadi Maghareh and Wadi Kharit in the Sinai to mine for turquoise and copper, and to quarries northwest of Abu Simbel for gneiss. Trade expeditions were sent south to Punt to obtain malachite, myrrh, and electrum, and archeological finds at Byblos attest to diplomatic expeditions sent to that Phoenician city. Finds bearing the names of several Dynasty V kings at the site of Dorak, near the Sea of Marmara, may be evidence of trade but remain a mystery.
Family tree
Userkaf
How Pharaoh Userkaf founded this dynasty is not known for certain. The Westcar Papyrus, which was written during the Middle Kingdom, tells a story of how king Khufu of Dynasty IV was given a prophecy that triplets born to the wife of the priest of Ra in Sakhbu would overthrow him and his heirs, and how he attempted to put these children – named Userkaf, Sahure, and Neferirkare – to death; however in recent years, scholars have recognized this story to be at best a legend and admit their ignorance over how the transition from one dynasty to another transpired.
During this dynasty, Egyptian religion made several important changes. The earliest known copies of funerary prayers inscribed on royal tombs (known as the Pyramid Texts) appear. The cult of the god Ra gains added importance, and kings from Userkaf through Menkauhor Kaiu built temples dedicated to Ra at or near Abusir. Then late in this dynasty, the cult of the deity Osiris assumes importance, most notably in the inscriptions found in the tomb of Unas.
Djedkare Isesi
Amongst non-royal Egyptians of this time, Ptahhotep, vizier to Djedkare Isesi, won fame for his wisdom; The Maxims of Ptahhotep was ascribed to him by its later copyists. Non-royal tombs were also decorated with inscriptions, like the royal ones, but instead of prayers or incantations, biographies of the deceased were written on the walls.
Comparison of regnal lists
The ancient kings lists are in broad agreement on the order of the kings of this dynasty, though some kings were omitted on certain lists. The Turin King List is today in a fragmentary state and names and reign lengths are missing for some parts of this dynasty. While Shepseskare's reign is placed before Neferefre on these lists, Egyptologists today believe he reigned briefly after Neferefre rather than before him.
Fifth Dynasty timeline
ImageSize = width:800 height:auto barincrement:12 PlotArea = top:10 bottom:30 right:130 left:20 AlignBars = justify
DateFormat = yyyy Period = from:-2494 till:-2338 TimeAxis = orientation:horizontal ScaleMajor = unit:year increment:30 start:-2494 ScaleMinor = unit:year increment:10 start:-2494
Colors = id:canvas value:rgb(0.97,0.97,0.97) id:PA value:green id:GP value:red id:eon value:rgb(1,0.7,1) # light purple
Backgroundcolors = canvas:canvas
BarData = barset:Rulers
PlotData= width:5 align:left fontsize:S shift:(5,-4) anchor:till barset:Rulers
from: -2494 till: -2487 color:PA text:"Userkaf" from: -2487 till: -2474 color:PA text:"Sahure" from: -2474 till: -2454 color:PA text:"Neferirkare" from: -2454 till: -2452 color:PA text:"Neferefre" from: -2452 till: -2451 color:PA text:"Shepseskare from: -2451 till: -2415 color:PA text:"Nyuserre" from: -2415 till: -2407 color:PA text:"Menkauhor" from: -2407 till: -2368 color:PA text:"Djedkare" from: -2368 till: -2338 color:PA text:"Unas"
barset:skip
~2400 BCE
Pyramid Texts
15 min readThe Pyramid Texts are the oldest ancient Egyptian funerary texts, dating to the late Old Kingdom. They are the earliest known corpus of ancient Egyptian religious texts. Written in Old Egyptian, the Pyramid Texts were…The Pyramid Texts are the oldest ancient Egyptian funerary texts, dating to the late Old Kingdom. They are the earliest known corpus of ancient Egyptian religious texts. Written in Old Egyptian, the Pyramid Texts were carved onto the subterranean walls and sarcophagi of pyramids at Saqqara from the end of the Fifth Dynasty, and throughout the Sixth Dynasty of the Old Kingdom, and into the Eighth Dynasty of the First Intermediate Period. The oldest of the texts have been dated to –2300 BCE.
Unlike the later Coffin Texts and Book of the Dead, the Pyramid Texts were reserved only for the pharaoh and were not illustrated. The use and occurrence of Pyramid Texts changed between the Old, Middle, and New Kingdoms of Ancient Egypt. During the Old Kingdom (2686 BCE – 2181 BCE), Pyramid Texts could be found in the pyramids of kings as well as three queens, named Wedjebten, Neith, and Iput. During the Middle Kingdom (2055 BCE – 1650 BCE), Pyramid Texts were not written in the pyramids of the pharaohs, but the traditions of the pyramid spells continued to be practiced. In the New Kingdom (1550 BCE – 1070 BCE), Pyramid Texts were found on tombs of officials.
Discovery
French archaeologist and Egyptologist Gaston Maspero, director of the French Institute for Oriental Archaeology in Cairo, arrived in Egypt in 1880. He chose a site in South Saqqara, a hill that had been mapped by the Prussian Egyptologist Karl Richard Lepsius in 1842, for his first archaeological dig. There, Maspero found the ruins of a large structure, which he concluded must be the pyramid of Pepi I of the Sixth Dynasty. During the excavations he was able to gain access to the subterranean rooms, and discovered that the walls of the structure were covered in hieroglyphic text. Maspero contacted the 'director of the excavations' in Egypt, Auguste Mariette, to inform him of the discovery. Mariette concluded that the structure must be a mastaba, as no writing had previously been discovered in a pyramid.
Maspero continued his excavations at a second structure, around south-west of the first, in search of more evidence. This second structure was determined to be the pyramid of Merenre I, Pepi I's successor. In it, Maspero discovered the same hieroglyphic text on the walls he had found in Pepi I's pyramid, and the mummy of a man in the sarcophagus of the burial chamber. This time, he visited Mariette personally, who again rejected the findings, saying on his deathbed that "[i]n thirty years of Egyptian excavations I have never seen a pyramid whose underground rooms had hieroglyphs written on their walls." Throughout 1881, Maspero continued to direct investigations of other sites in Saqqara, and more texts were found in each of the pyramids of Unas, Teti, and Pepi II. Maspero began publishing his findings in the Recueil des Travaux from 1882 and continued to be involved until 1886 in the excavations of the pyramid in which the texts had been found.
Maspero published the first corpora of the text in 1894 in French under the title Les inscriptions des pyramides de Saqqarah. Translations were made by German Egyptologist Kurt Heinrich Sethe to German in 1908–1910 in Die altägyptischen Pyramidentexte. The concordance that Sethe published is considered to be the standard version of the texts. Samuel A. B. Mercer published a translation into English of Sethe's work in 1952. British Egyptologist Raymond O. Faulkner presented the texts in English in 1969 in The Ancient Egyptian Pyramid Texts.
Between 1926 and 1932, Gustave Jéquier conducted the first systematic investigations of Pepi II and his wives' pyramids – Neith, Iput II, and Wedjebetni. Jéquier also conducted the excavations of Qakare Ibi's pyramid. He later published the complete corpus of texts found in these five pyramids. Since 1958, expeditions under the directions of Jean-Philippe Lauer, Jean Sainte-Fare Garnot, and Jean Leclant have undertaken a major restoration project of the pyramids belonging to Teti, Pepi I, and Merenre I, as well as the pyramid of Unas. By 1999, the pyramid of Pepi had been opened to the public. Debris was cleared away from the pyramid, while research continued under the direction of. The corpus of pyramid texts in Pepi I's pyramid were published in 2001. In 2010, more such texts were discovered in Behenu's tomb.
To date, Pyramid Texts have been discovered in the pyramids of these pharaohs and queens:
Purpose
The spells, or utterances, of the Pyramid Texts were primarily concerned with enabling the transformation of the deceased into an akh (where those judged worthy could mix with the gods). The spells of the Pyramid Texts are divided into two broad categories: sacerdotal texts and personal texts.
The sacerdotal texts are ritual in nature, and were conducted by the lector priest addressing the deceased in the second person. They consist of offering spells, short spells recited in the presentation of an offering, and recitations which are predominantly instructional. These texts appear in the Offering and Insignia rituals, the Resurrection Ritual, and in the four pyramids containing the Morning Ritual. The writing in these texts (Dramatic Texts) suggests the formulation of these texts may have occurred around the time of the Second and Third dynasties.
The remaining texts are personal, and are broadly concerned with guiding the spirit out of the tomb, and into new life. They consist of provisioning, transition, and apotropaic or protective texts. The provisioning texts deal with the deceased taking command of his own food-supply, and demanding nourishment from the gods. One example of these texts is the king's response in Unas' pyramid. The transition texts otherwise known as the Sakhu or Glorifications are predominantly about the transformation of the deceased into an Akh, and their ascent, mirroring the motion of the gods, into the sky. These texts form the largest part of the corpus, and are dominated by the youngest texts composed in the Fifth and possibly Sixth dynasties. Apotropaic texts consist of short protective spells for warding off threats to the body and tomb. Due to the archaic style of writing, these texts are considered to be the oldest, and are the most difficult to interpret.
These utterances were meant to be chanted by those who were reciting them. They contained many verbs such as "fly" and "leap", depicting the actions taken by the pharaohs to get to the afterlife. The spells delineate all of the ways the pharaoh could travel, including the use of ramps, stairs, ladders and, most importantly, flying. The spells could also be used to call the gods to help, even threatening them if they did not comply. It was common for the pyramid texts to be written in the first person, but not uncommon for texts to be later changed to the third person. Often this depended on who was reciting the texts and who they were recited for. Many of the texts include accomplishments of the pharaoh as well as the things they did for the Egyptian people during the time of their rule. These texts were used to both guide the pharaohs to the afterlife, but also to inform and assure the living that the soul made it to its final destination.
Appearance in pyramids
Pyramid of Unas
The texts first appeared in the pyramid of the last pharaoh of the Fifth Dynasty, that belonging to Unas. A total of 283 spells appear on the subterranean walls of Unas' pyramid. These spells are the smallest and best-preserved corpus of the texts in the Old Kingdom. Copies of all but a single spell, PT 200, inscribed in the pyramid appeared throughout the Middle Kingdom and later, including a near-complete replica of the texts inscribed in the tomb of the 12th-Dynasty High Priest Senwosretankh at El-Lisht.
Unas' pyramid, situated between the pyramids of Djoser and Sekhemkhet in North Saqqara, was the smallest of those built in the Old Kingdom. It had a core built six steps high from roughly dressed limestone, encased in a layer of carefully cut fine white limestone. It had a base length of with an incline of 56° which gave the pyramid a height of. The substructure was accessed through an entrance in the pavement of a chapel on the north face of the pyramid. The entry led into a downward sloping corridor, followed by a 'corridor-chamber' with three granite portcullises that guarded the entrance into the horizontal passage. The horizontal passage ends at the antechamber of the substructure and is guarded by a fourth granite portcullis. The antechamber connects to two further rooms, a room with three recesses for holding statues called the serdab to the east, and the burial chamber with the ruler's sarcophagus to the west. The roofs of both the antechamber and burial chamber were gabled.
With the exception of the walls immediately surrounding the sarcophagus, which were lined with alabaster and painted to resemble reed mats with a wood-frame enclosure, the remaining walls of the antechamber, burial chamber, and a section of the horizontal passage were covered with vertical columns of hieroglyphs that make up the Pyramid Texts. Unas' sarcophagus was left without inscription. The king's royal titulary did not appear on the walls surrounding it, as it does in later pyramids.
The west gable of the burial chamber is inscribed with protective spells; in later pyramids the gable was used for texts commending the king to Nut, and, from Pepi I onwards, also for Sakhu, or 'glorifications', for the transformation into an Akh. The other walls of the burial chamber are primarily dedicated to ritual texts. The north wall, along with the northern part of the east wall and passage, is dedicated to the Offering Ritual. Spatial considerations required that part of the ritual be inscribed on other walls, and likely explains the omission of the Insignia Ritual altogether from the pyramid. The Offering Ritual, from the 'initial libation' to the 'dedication of offerings', occupies the north wall; it is arrayed into three horizontal registers.
The set up and layout of the Unas pyramid were replicated and expanded on for future pyramids. The causeway ran 750 meters long and is still in good condition, unlike many causeways found in similar ancient Egyptian pyramids. In the pyramid of Unas, the ritual texts could be found in the underlying supporting structure. The antechamber and corridor contained texts and spells personalized to the Pharaoh himself.
Kurt Sethe's first edition of the pyramid texts contained 714 distinct spells. Later additional spells were discovered, for a total of 759. No single edition includes all recorded spells. The following example of a spell comes from the pyramid of Unas. It was to be recited in the South Side Burial Chamber and Passage, and it was the Invocation to New Life. Utterance 213:
Ho, Unis! You have not gone away dead: you have gone away alive. Sit on Osiris's chair, with your baton in your arm, and govern the living; with your water lily scepter in your arm, and govern those of the inaccessible places. Your lower arms are of Atum, your upper arms of Atum, your belly of Atum, your back of Atum, your rear of Atum, your legs of Atum, your face of Anubis. Horus's mounds shall serve you; Seth's mounds shall serve you.
Offerings and rituals
The various Pyramid Texts often contained writings of rituals and offerings to the gods. Examples of these rituals are the opening of the mouth ceremony, offering rituals, and insignia ritual. Both monetary and prayer-based offerings were made in the pyramids and were written in the Pyramid Texts in hopes of getting the pharaoh to a desirable afterlife. Rituals such as the opening of the mouth and eye ceremony were very important for the Pharaoh in the afterlife. This ceremony involved the Kher-Heb (the chief lector priest), along with assistants, opening the eyes and mouth of the dead while reciting prayers and spells. Mourners were encouraged to cry out as special instruments were used to cut holes in the mouth. After the ceremony was complete, it was believed that the dead could eat, speak, breathe, and see in the afterlife.
The Egyptian pyramids are made up of various corridors, tunnels, and rooms, each of which have differing significance and use during the burial and ritual processes. Texts were written and recited by priests in a very particular order, often starting in the Valley Temple and finishing in the Coffin or Pyramid Room. The variety of offerings and rituals were also most likely recited in a particular order. The Valley Temple often contained an offering shrine, where rituals would be recited.
Queens with Pyramid Texts
Pyramid Texts were found not only in the tombs of kings, but those of queens as well. Queen Neith, who was the wife of Pepi II, is one of three queens of the 6th dynasty whose tomb contains pyramid texts. The pyramids of the other two queens (both also thought to be wives of Pepi II), Iput II and Wedjebetni, also contained tombs inscribed with texts. Those of Neith have been kept in much better condition. Compared to the tombs of the kings, the layout and structure of those that belonged to these queens were much simpler. But the layout of the texts corresponded to similar walls and locations as those of the kings. For example, the Resurrection Ritual is found on the east end of the south wall. Due to the fact that the pyramid of Neith did not contain an antechamber, many of the spells normally written there were also written on the south wall.
The texts of Queen Neith were similar and different from those of the kings in a few additional ways. Like those of the kings, the use of both the first and third person is present in these Pyramid Texts. Neith's name is used throughout the texts to make them more personal. Many of the pronouns used throughout her pyramid texts are male, indicative of the parallels between the texts of the kings and queens, but a few female pronouns can be found. The texts also contain spells and utterances that are meant to be read by both the spirit herself as well as others addressing her.
Examples
After death, the king must first rise from his tomb. Utterance 373 describes:
Oho! Oho! Rise up, O Teti! Take your head, collect your bones, Gather your limbs, shake the earth from your flesh! Take your bread that rots not, your beer that sours not, Stand at the gates that bar the common people! The gatekeeper comes out to you, he grasps your hand, Takes you into heaven, to your father Geb. He rejoices at your coming, gives you his hands, Kisses you, caresses you, Sets you before the spirits, the imperishable stars... The hidden ones worship you, The great ones surround you, The watchers wait on you, Barley is threshed for you, Emmer is reaped for you, Your monthly feasts are made with it, Your half-month feasts are made with it, As ordered done for you by Geb, your father, Rise up, O Teti, you shall not die!
The texts then describe several ways for the pharaoh to reach the heavens, one of which is by climbing a ladder. In utterance 304 the king says:
Hail, daughter of Anubis, above the hatches of heaven, Comrade of Thoth, above the ladder's rails, Open Unas's path, let Unas pass!
Another way is by ferry. If the boatman refuses to take him, the king has other plans:
If you fail to ferry Unas, He will leap and sit on the wing of Thoth, Then he will ferry Unas to that side!
Cannibal Hymn
Utterances 273 and 274 are sometimes known as the "Cannibal Hymn", because it seems to be describing the king hunting and eating parts of the gods: however, as Renouf pointed out when it was first published:
As has been observed, the spell is echoing how the Goddess Nut (as the Sky) causing the stars to disappear at dawn is likened to a sow eating her offspring so also is the King as the dawn sun. Utterance 216 describes the King in stellar form as being "swallowed up" at dawn with the other stars.
The Cannibal Hymn represents a discrete episode (Utterances 273–274) in the anthology of ritual texts that make up the Pyramid Texts of the Old Kingdom period. Appearing first in the Pyramid of Unas at the end of the Fifth Dynasty, the Cannibal Hymn preserves an early royal butchery ritual in which the deceased king – assisted by the god Shezmu – slaughters, cooks and eats the gods as sacrificial bulls, thereby incorporating in himself their divine powers in order that he might negotiate his passage into the Afterlife and guarantee his transformation as a celestial divinity ruling in the heavens. The style and format of the Cannibal Hymn are characteristic of the oral-recitational poetry of pharaonic Egypt, marked by allusive metaphor and the exploitation of wordplay and homophony in its verbal recreation of a butchery ritual. Apart from the burial of Unas, only the Pyramid of Teti displays the Cannibal Hymn.
A god who lives on his fathers, who feeds on his mothers... Unas is the bull of heaven Who rages in his heart, Who lives on the being of every god, Who eats their entrails When they come, their bodies full of magic From the Isle of Flame...
But the same spells (PT 269) also declare:
May I be with you, you gods; May you be with me, you gods. May I live with you, you gods; May you live with me, you gods. I love you, you gods; May you love me, you gods.
The Cannibal Hymn later reappeared in the Coffin Texts as Spell 573. It was dropped by the time the Book of the Dead was being copied.
Curse Hymn
Utterance 534 is sometimes known as the "Curse Hymn", because it is a rare Pharaoh's curse only found in the Pyramid of Pepi I. An apotropaic text, its purpose is to ward off any malignant gods, assist the king's passage to the sky, and curse anyone who damages and robs the pyramid.
He who shall give his finger against this pyramid and this god's enclosure of Pepi and of his ka, He has given his finger against Horus’s Enclosure in the Cool Waters. Nephthys shall traverse for him every place of his [father] Geb. His case has been heard by the Ennead and he has nothing, He has no house. He is one accursed, he is one who eats his own body.
Undated
Sixth Dynasty of Egypt
6 min readThe Sixth Dynasty is considered by many authorities as the last dynasty of the Old Kingdom, although The Oxford History of Ancient Egypt includes Dynasties VII and VIII as part of the Old Kingdom. Manetho writes that…History
The Sixth Dynasty is considered by many authorities as the last dynasty of the Old Kingdom, although The Oxford History of Ancient Egypt includes Dynasties VII and VIII as part of the Old Kingdom. Manetho writes that these kings ruled from Memphis, since their pyramids were built at Saqqara, very close to Memphis.
By the Fifth Dynasty, the religious institution had established itself as the dominant force in society; a trend of growth in the bureaucracy and the priesthood, and a decline in the pharaoh's power had been established during Neferirkare Kakai's reign. During Djedkare Isesi's rule, officials were endowed with greater authority—evidenced by the opulent private tombs they constructed—eventually leading to the creation of a feudal system in effect. These established trends—decentralization of authority, coupled with growth in bureaucracy—intensified during the three decades of Unas's rule, which also witnessed economic decline. This continued into the Sixth Dynasty, leading into the First Intermediate Period.
Pharaohs
Known pharaohs of the Sixth Dynasty are listed in the table below. Manetho accords the dynasty 203 regnal years from Teti to Nitocris, while the Turin Canon assigns 181 regnal years, but with three additional kings concluding with Aba – discounting the reigns of the added Eighth Dynasty kings, this is reduced to 155 regnal years. This estimate varies between both scholar and source.
Teti
Teti is identified as the first king of the Sixth Dynasty by Manetho, after the conclusion of the reign of Unas. He acceded to the throne in the 23rd century BC.
Teti is assigned a regnal duration of 30 or 33 years by Manetho — improbably long as the celebration of a Sed festival is not attested to, and the latest date recorded corresponds to the sixth cattle count, 12 or 13 years into his reign. The Royal Canon of Turin (RTC) gives another unlikely estimate of seven months. The archaeologist Hartwig Altenmüller mediates between Manetho and the record of the cattle count to offer a reign length of around 23 years. The Egyptologists Peter Clayton and William Smith accord 12 years to his reign.
The relationship between Teti and his predecessors remains unclear, but his wife Iput is thought to be a daughter of Unas. This would mean that Teti ascended to the throne as Unas's son-in-law. His inauguration solved a potential succession crisis, Unas having died without a male heir. Teti adopted the Horus name Seheteptawy (meaning "He who pacifies the Two Lands") to establish his reign as one of renewed political unity. The transition appears to have occurred smoothly, and Teti retained officials from his predecessors of the Fifth Dynasty, such as viziers Mehu and Kagemni who had begun their careers under Djedkare Isesi. Despite this, the RTC too inserts a break between Unas and Teti, which the Egyptologist Jaromìr Malek contends relates to a "change of location of the capital and royal residence". The capital migrated from "White Wall" to the populous suburbs further south to "Djed-isut"—derived from the name of Teti's pyramid and pyramid town, and located east of the monument. The royal residence might have been yet further south, in the valley away and across a lake from the city, east of South Saqqara—where the pyramids of Djedkare Isesi and Pepi I were built.
Teti had his daughter, Sesheshet, married to one of his viziers and later chief priest, Mereruka, a clear sign of his interest in co-operating with the noble class. Mereruka was buried close to Teti's pyramid, in a lavish tomb in North Saqqara. As part of his policy of pacification, Teti issued a decree exempting the temple at Abydos from taxation. He was the first ruler to be closely associated with the cult of Hathor at Dendera. Abroad, Teti maintained trade relations with Byblos and Nubia.
Teti commissioned the construction of a pyramid at North Saqqara. His pyramid follows the standard set by Djedkare Isesi, with a base length of converging to the apex at ~53° attaining a peak height of. The substructure of the pyramid was very similar to Unas's and Djedkare Isesi's; it had a descending corridor and horizontal passage guarded at about the middle by three granite portcullises, leading to an antechamber flanked to its east by the serdab with its three recesses and to its west by the burial chamber containing the sarcophagus. The walls of the chambers and a section of the horizontal passage were inscribed with Pyramid Texts, as in Unas' pyramid. The mortuary temple, with the exception of its entrance, conforms to the same basic plans as his predecessors. The complex contained a cult pyramid to the south-east of the pyramid with base length. The causeway connecting to the mortuary temple is yet to be excavated, while the valley temple and pyramid town are entirely missing. Teti's pyramid became the site of a large necropolis, and included the pyramids of his wives Neith and Iput, mother of Pepi I. Iput's skeleton was discovered buried in her pyramid in a wooden coffin.
Manetho claims that Teti was assassinated by a bodyguard, but no contemporary sources confirm this. The story, if true, might explain the references to the ephemeral ruler Userkare, proposed to have briefly reigned between Teti and Pepi I. Userkare is attested to in the Royal Turin Canon and Abydos king-list, and is mentioned in several contemporaneous documents.
Pepi I
During this dynasty, expeditions were sent to Wadi Maghara in the Sinai Peninsula to mine for turquoise and copper, as well as to the mines at Hatnub and Wadi Hammamat. The pharaoh Djedkara sent trade expeditions south to Punt and north to Byblos, and Pepi I sent expeditions not only to these locations, but also as far as Ebla in modern-day Syria.
Pepi II
The most notable member of this dynasty was Pepi II, who is credited with a reign of 94 years.
Neitiqerty
Also known by the Greek name Nitocris, this woman is believed by some authorities to have been not only the first female pharaoh but the first queen in the world, although it is currently accepted that her name is actually a mistranslation of the king Neitiqerty Siptah.
The rise of the nobility
With the growing number of biographical inscriptions in non-royal tombs, our academic knowledge of the contemporary history in Egyptian broadened. There is modern confirmation of records describing an unsuccessful plot against Pepi I, and of a letter written by the young king Pepi II, whi expressed excitement that one of his expeditions would return with a dancing pygmy from the land of Yam, located south of Nubia.
These non-royal tomb inscriptions are one example of the growing power of the nobility, which further weakened the king’s absolute rule. As a result, it is believed that after the death of the long-lived Pepi II, his vassals were sufficiently entrenched to resist the authority of his many successors. This may have contributed to the rapid decline of the Old Kingdom.
Sixth Dynasty timeline
ImageSize = width:800 height:auto barincrement:12 PlotArea = top:10 bottom:30 right:130 left:20 AlignBars = justify
DateFormat = yyyy Period = from:-2345 till:-2181 TimeAxis = orientation:horizontal ScaleMajor = unit:year increment:30 start:-2345 ScaleMinor = unit:year increment:10 start:-2345
Colors = id:canvas value:rgb(0.97,0.97,0.97) id:PA value:green id:GP value:red id:eon value:rgb(1,0.7,1) # light purple
Backgroundcolors = canvas:canvas
BarData = barset:Rulers
PlotData= width:5 align:left fontsize:S shift:(5,-4) anchor:till barset:Rulers
from: -2345 till: -2333 color:PA text:"Teti" from: -2333 till: -2331 color:PA text:"Userkare" from: -2331 till: -2287 color:PA text:"Pepi I" from: -2287 till: -2278 color:PA text:"Nemtyemsaf I" from: -2278 till: -2184 color:PA text:"Pepi II from: -2184 till: -2183 color:PA text:"Nemtyemsaf II" from: -2183 till: -2181 color:PA text:"Netjerkare"
barset:skip
From this period
Places, objects and deities these chapters name — each one on the site, with its picture.
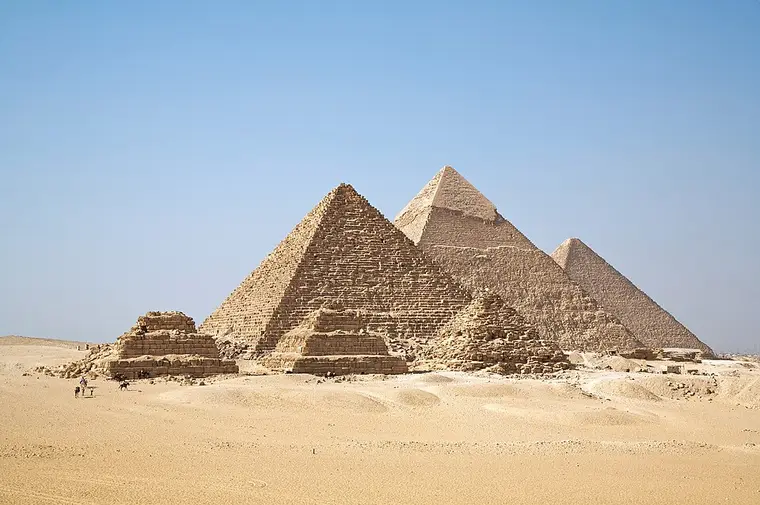
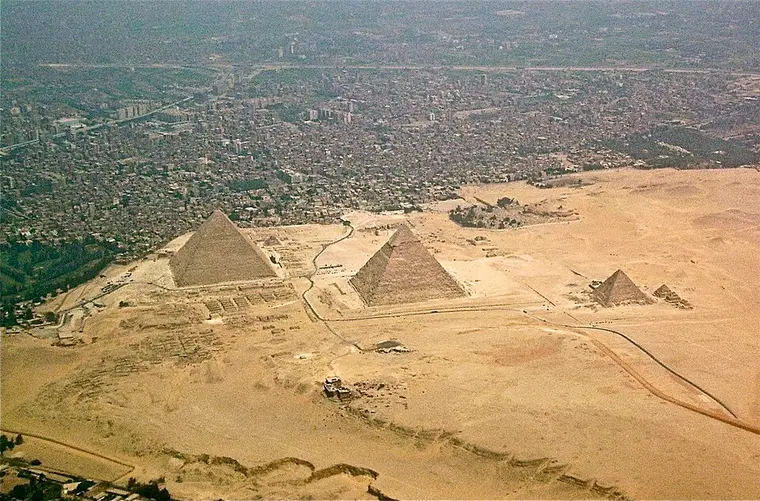
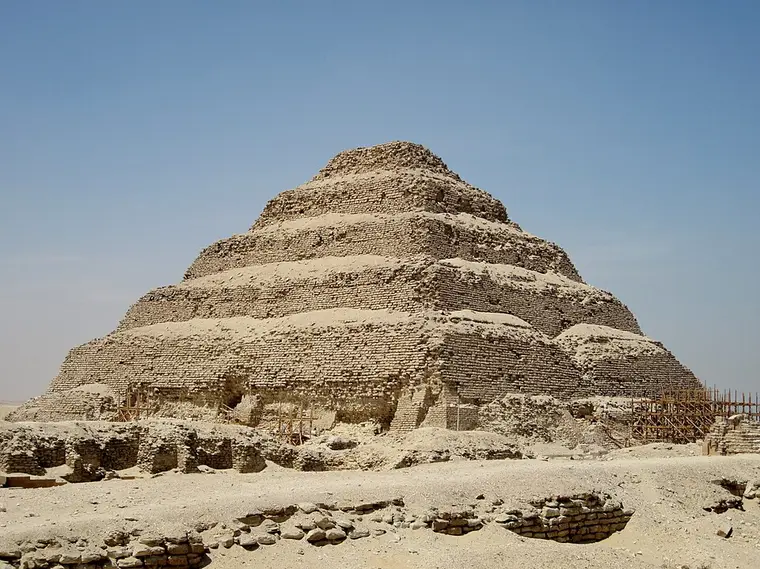
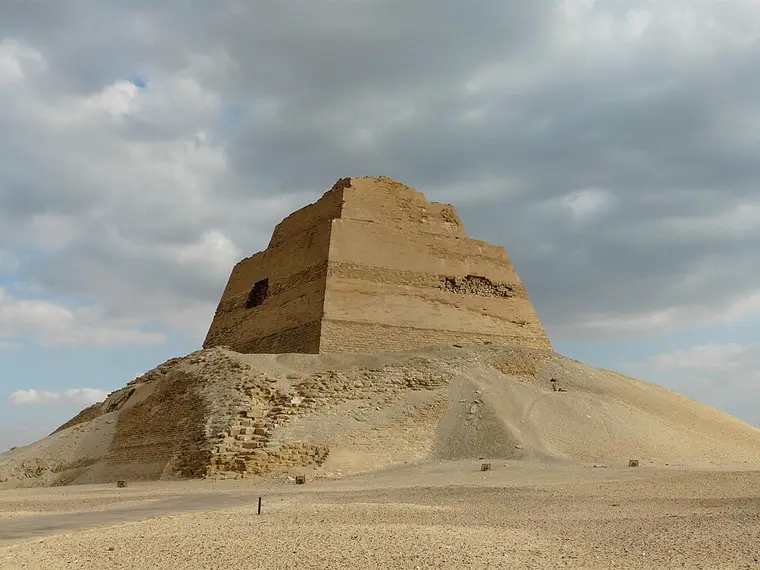
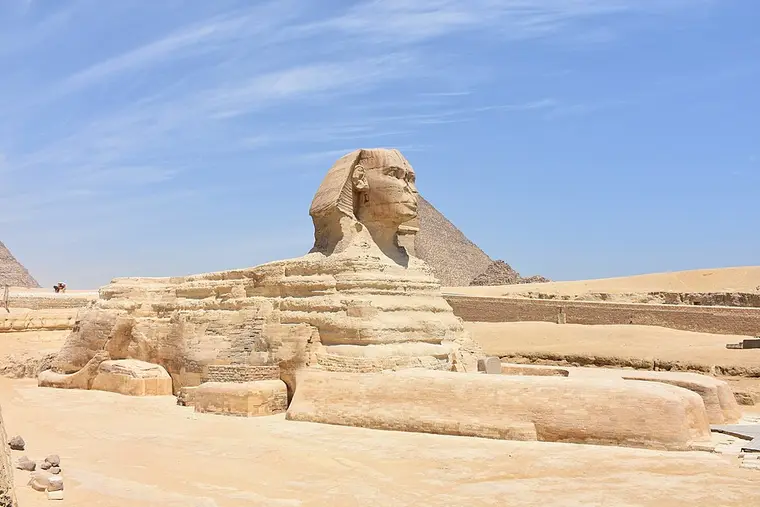
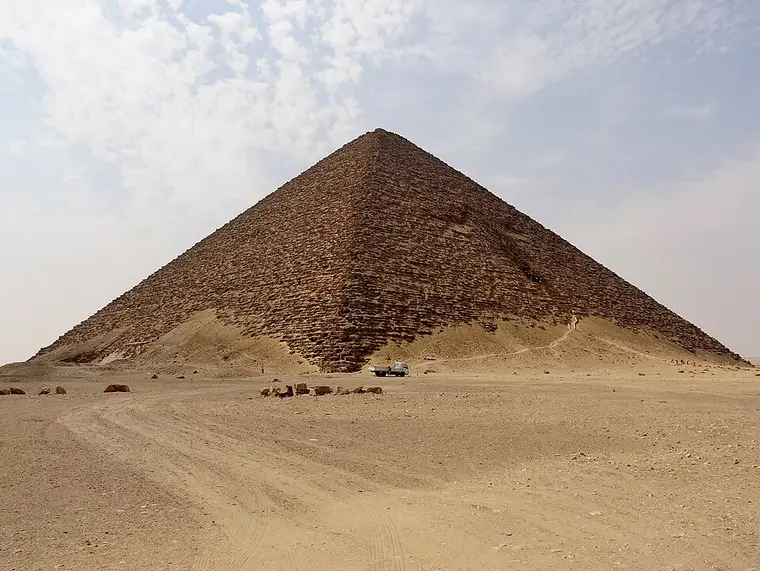
Sources for this chapter (357)Academic56Institution47Specialist book173Reputable web81
Academic(56)
- A face in the crowd: chance encounters with Egyptian sculpture · UCL Press · 2015
- Jean-Daniel Stanley · Nile flow failure at the end of the Old Kingdom, Egypt: Strontium isotopic and petrologic evidence · Geoarchaeology · 2003
- Morgan · Enlivening the Body: Color and Stone Statues in Old Kingdom Egypt · Notes in the History of Art · 2011
- Klemm · The Building Stones of Ancient Egypt: A Gift of its Geology · African Earth Sciences · 2001
- Whole-genome ancestry of an Old Kingdom Egyptian · Nature · 2025
- Northwest African Neolithic initiated by migrants from Iberia and Levant · Nature · 2023
- Further studies of crania from ancient Northern Africa: An analysis of crania from First Dynasty Egyptian tombs, using multiple discriminant functions · American Journal of Physical Anthropology · 1992
- The Egyptian Pyramids. A Comprehensive Illustrated Reference. By J.P. Lepre. 233 × 156mm. Pp. xviii + 341, many ills. Jefferson, North Carolina: McFarland and Company, Inc. 1990. ISBN 0-89950-461-2. £37·50. · The Antiquaries Journal · 1990
- The Old Kingdom Representations of Funeral Procession · Göttinger Miszellen · 1991
- Social Change in the Fourth Dynasty: The Spatial Organization of Pyramids, Tombs, and Cemeteries · Journal of the American Research Center in Egypt · 1993
- Copper for the Pharaoh: Identifying multiple metal sources for Ramesses' workshops from bronze and crucible remains · Journal of Archaeological Science · 2017
- Bárta · Radjedef to the Eighth Dynasty · The University of California · 2017
- Krauss · Wenn und aber: Das Wag-Fest und die Chronologie des Alten Reiches · Universität der Göttingen. Seminar für Agyptologie und Koptologie · 1998
- Verner · Archaeological Remarks on the 4th and 5th Dynasty Chronology · Archiv Orientální · 2001
- De nouvelles annales de l'Ancien Empire égyptien. Une "Pierre de Palerme" pour la VIe dynastie. · Bulletin de l'Institut Français d'Archéologie Orientale · 1995
- Die Pyramiden der Ersten Zwischenzeit, Nach philologischen und archäologischen Quellen · Helmut Buske Verlag · 2010
- Xu · The Place where Huni probably Buried · 2019
- Younes · The pyramid builders' waterways: Reconstructing the ancient topography of Khufu’s Pharaonic Harbour at Giza, Egypt · Journal of Archaeological Science: Reports · 2024
- Geotechnical and geological properties of Mokattam limestones: Implications for conservation strategies for ancient Egyptian stone monuments · Engineering Geology · 2009
- Bard · The Egyptian Predynastic: A Review of the Evidence · Journal of Field Archaeology · 1994
- A site of the Maadi culture near the Giza pyramids · Mitteilungen des Deutschen Archäologischen Instituts, Abteilung Kairo · 1997
- Nile waterscapes facilitated the construction of the Giza pyramids during the 3rd millennium BCE · Proceedings of the National Academy of Sciences · 2022
- Spence · Ancient Egyptian chronology and the astronomical orientation of pyramids · Nature · 2000
- The Great Pyramid: Star Fixed, When? · DIO: The International Journal of Scientific History · 2003
- Lehner · The Pyramid Age Settlement of the Southern Mount at Giza · Journal of the American Research Center in Egypt · 2002
- Copper at Giza: the Latest News · Aeragram · 2019
- Arsenical copper tools of Old Kingdom Giza craftsmen: First data · Journal of Archaeological Science: Reports · 2021
- Radiocarbon Dates of Old and Middle Kingdom Monuments in Egypt · Radiocarbon · 2001
- Reanalysis of the Chronological Discrepancies Obtained by the Old and Middle Kingdom Monuments Project · Radiocarbon · 2009
- The Underground Relief Panels of King Djoser at the Step Pyramid Complex · American Research Center in Egypt · 1995
- Lehner · The Fabric of a Pyramid: Ground Truth · Aeragram · 2002
- Lehner · Khufu's 30-Year Jubilee – Newly Discovered Pieces of a Puzzle · AERAgram · 2020
- Quack · Von [xwfw] zu Cheops. Transformationen eines Königsnamens. · SOKAR · 2004
- Jánosi · Bemerkungen zur Entstehung, Lage und Datierung der Nekropolenfelder von Giza unter Cheops. · SOKAR · 2002
- Research Report: Brief Report of the Project of the Second Boat of King Khufu · Journal of Ancient Egyptian Interconnections · 2013
- O'Mara · Can the Giza Pyramids be Dated Astronomically? IV. Some Lunar Dates from the 4th and 5th Dynasties. · Discussions in Egyptology · 1997
- Hornung · Ancient Egyptian Chronology · Handbook of Oriental Studies · 2006
- Radiocarbon-Based Chronology for Dynastic Egypt · Science · 2010
- Quack · Von [xwfw] zu Cheops. Transformationen eines Königsnamens · SOKAR · 2004
- Hawass · The Discovery of the Osiris Shaft at Giza · The Archaeology and Art of Ancient Egypt · 2007
- Lehner · In Search of the Human Hand that Built the Great Pyramid · Aeragram · 2016
- Lehner · Of Gangs and Graffiti: How Ancient Egyptians Organized their Labor Force · Aeragram · 2004
- L'extraction des blocs en calcaire à l'Ancien Empire. Une expérimentation au ouadi el-Jarf · Ancient Egyptian Architecture · 2020
- Dash · New Angles on the Great Pyramid · Aeragram · 2012
- Dash · Did Egyptians Use the Sun to Align the Pyramids? · Aeragram · 2014
- Dash · Simultaneous Transit and Pyramid Alignments: Were the Egyptians' Errors in Their Stars or in Themselves? · Glen Dash Foundation for Archaeological Research · 2015
- Lightbody · Biography of a Great Pyramid Casing Stone · The Journal of Ancient Egyptian Architecture · 2016
- Dash · The Curious Case of the Great Pyramid's Alternating Course Heights: An Unsolved Mystery · Aeragram
- Monnier · The so-called concave faces of the Great Pyramid: Facts and cognitive bias · Interdisciplinary Egyptology · 2022
- Lehner · Labor and the Pyramids: The Heit el-Ghurab "Workers Town" at Giza · International Scholars Conference on Ancient Near Eastern Economies · 2005
- Precise characterization of a corridor-shaped structure in Khufu's Pyramid by observation of cosmic-ray muons · Nature Communications · 2023
- Lehner · Niches, Slots, Grooves and Stains: Internal Frameworks in the Khufu Pyramid? · STATIONEN: Beiträge zur Kulturgeschichte Ägyptens · 1998
- Discovery of a big void in Khufu's Pyramid by observation of cosmic-ray muons · Nature · 2017
- Inside the Great Pyramid (2024) Étude architecturale et épigraphique des chambres de décharge de la pyramide de Chéops à Giza · Bulletin archéologique des Écoles françaises à l'étranger · 2025
- Haase · Der Serviceschacht der Cheops-Pyramide. Bemerkungen zur Konstruktion des Verbindungsschachtes zwischen Großer Galerie und absteigendem Korridor. · Sokar · 2004
- The Orientations of the Giza Pyramids and Associated Structures · Journal for the History of Astronomy · 2014
Institution(47)
- Herlin · Ancient African Civilizations to ca. 1500: Pharaonic Egypt to Ca. 800 BC · 2003
- Brief Guide to the Department of Egyptian and Classical Art · Brooklyn Museum · 1974
- Excavating Egypt: Great Discoveries from the Petrie Museum of Egyptian Archaeology, University College, London · Michael C. Carlos Museum, Emory University · 2005
- Ancient Egypt – the Archaic Period and Old Kingdom
- Stèle de Néfertiabet · Louvre Museum · 2025
- Hayes · The Scepter of Egypt: A Background for the Study of the Egyptian Antiquities in The Metropolitan Museum of Art. Vol. 1, From the Earliest Times to the End of the Middle Kingdom · Metropolitan Museum of Art · 1978
- Arnold · When the Pyramids Were Built: Egyptian Art of the Old Kingdom · The Metropolitan Museum of Art and Rizzoli International Publications Inc. · 1999
- The Metropolitan Museum
- Statue of Menkaure with Hathor and Cynopolis
- Egyptian Art in the Age of the Pyramids · Metropolitan Museum of Art · 1999
- Ryholt · The political situation in Egypt during the second intermediate period, c. 1800-1550 B.C · Museum Tusculanum Press · 1997
- David · Handbook to Life in Ancient Egypt · University Manchester · 1998
- Tallet · Des papyrus du temps de Chéops au Ouadi el-Jarf Golfe de Suez BSFE · Université Paris-Sorbonne · 2014
- Tyldesley · The Private Lives of the Pyramid-builders · The British Museum · 2011
- The Political Situation in Egypt during the Second Intermediate Period c. 1800–1550 B.C. · The Carsten Niebuhr Institute of Near Eastern Studies: Museum Tusculam Press · 1997
- Ritter · Dating the Pyramids · 2003
- Early Dynastic burial customs · Digitalegypt.ucl.ac.uk
- Building in Ancient Egypt: foundations of stone buildings
- A team from the Grand Egyptian Museum succeeded in the first trial run conducted to test the vehicles that will be used in the transferring the first Khufu Solar Boat from its current location · 2019
- The Egyptian Pyramid | Smithsonian Institution
- read · Casing stone from the Great Pyramid of Giza
- Probing Question: How were the Egyptian pyramids built? | Penn State University · 2014
- Digital Giza | Excavations at Gîza 5: 1933–1934
- Montague Ballard · Giza Project at Harvard
- Early Egypt: The Rise of Civilization in the Nile Valley · British Museum Press · 1993
- Alexanian · The Old Kingdom Art and Archaeology. Proceedings of the Conference held in Prague · 2006
- Goedicke · Re-Used Blocks from the Pyramid of Amenemhet I at Lisht · 1971
- Reisner · Mycerinus: The Temples of the Third Pyramid at Giza · 1931
- Jánosi · Giza in der 4 Dynastie. Die Baugeschichte und Belegung einer Nekropole des Alten Reiches. Band I: Die Mastabas der Kernfriedhöfe und die Felsgräber. · 2005
- Der Manuelian · Mastabas of Nucleus Cemetery G 2100
- Image of the titles of Nykahap on a false door jamb in the chapel of his tomb G 2352
- Missing 5,000-year-old piece of Great Pyramid puzzle discovered in cigar box in Aberdeen | News | The University of Aberdeen · 2020
- Digital Giza | Fossilized shark's tooth
- Digital Giza | Western Cemetery: Site: Giza; View: G 2100-I
- British Museum – Limestone block from the pyramid of Khufu · britishmuseum.org
- Jánosi · Das Pyramidion der Pyramide G III-a. Bemerkungen zu den Pyramidenspitzen des Alten Reiches. · 1992
- Gill · David Gill FRS (1843–1914): The Making of a Royal Astronomer · 2018
- Lehner · Notes and Photographs on the West-Schoch Sphinx Hypothesis · 1994
- Callender · Queen Hetepheres I · 1990
- Digital Giza | "The Satellite Pyramid of Khufu"
- Hassan · The Great Pyramid of Khufu and its Mortuary Chapel With Names and Titles of Vols. I–X of the Excavations at Giza · Ministry of Culture and National Orientation, Antiquities Department of Egypt · 1960
- Kanawati · Decoration of Burial Chambers, Sarcophagi and Coffins in the Old Kingdom · 2005
- L'Architettura delle Piramidi Menfite 4. Le Grande Piramide di Cheope (Text – English/Italian) · Tipografia Canessa · 1965
- L'Architettura delle Piramidi Menfite 4. Le Grande Piramide di Cheope (Plates) · Tipografia Canessa · 1965
- Pliny the Elder · The Natural History · Taylor and Francis · 1855
- The Great Pyramid: An Interactive Book · British Museum Press · 1997
- The Giza Plateau Mapping Project · Oriental Institute
Specialist book(173)
- Grimal · A History of Ancient Egypt · Librairie Arthéme Fayard · 1988
- Schneider · Historiographie in der Antike · Walter de Gruyter · 2008
- Roebuck · The World of Ancient Times · Charles Scribner's Sons · 1966
- "L'époque thinite" in L'Egypte des millénaires obscurs · Hatier · 1990
- Early dynastic Egypt · Routledge · 1999
- Verner · The Oxford Encyclopedia of Ancient Egypt, Volume 2 · Oxford University Press · 2001
- Shaw · Egyptology at the Dawn of the Twenty-first Century: Archaeology · American University in Cairo Press · 2003
- Gold and gold mining in ancient Egypt and Nubia : geoarchaeology of the ancient gold mining sites in the Egyptian and Sudanese eastern deserts · Springer · 2013
- Baker · The Encyclopedia of the Pharaohs: Volume I – Predynastic to the Twentieth Dynasty 3300–1069 BC · Stacey International · 2008
- Smith · The Cambridge Ancient History, Volume 1, Part 2. Early History of the Middle East · Cambridge University Press · 1971
- Robins · The Art of Ancient Egypt · Harvard University Press · 2008
- Sourouzian · A Companion to Ancient Egypt · Blackwell Publishing Ltd. · 2010
- Robins · Proportion, and Style in Ancient Egyptian Art · University of Texas Press · 1994
- Malek · Egyptian Art · Phaidon Press Limited · 1999
- Brewer · Ancient Egypt: Foundations of a Civilization · Routledge · 2014
- Callender · Egypt in the old kingdom: an introduction · Longman · 1998
- Kanawati · Governmental reforms in old Kingdom Egypt · Aris & Phillips · 1980
- Artists of the Old Kingdom: techniques and achievements · Supreme Council of Antiquities Press · 2009
- Lehner · The complete pyramids · Thames & Hudson · 1997
- In the Shadow of the Pyramids: Egypt during the Old Kingdom · University of Oklahoma Press · 1986
- Behind the scenes: daily life in Old Kingdom Egypt · Australian Centre for Egyptology · 2012
- Papazian · Domain of Pharaoh: the structure and components of the economy of Old Kingdom Egypt · Gerstenberg · 2012
- Egypt in the Eastern Mediterranean during the Old Kingdom: an archaeological perspective · Vandenhoeck & Ruprecht · 2009
- The Administration of Egypt in the Old Kingdom: The Highest Titles and Their Holders · KPI · 1992
- Warden · Pottery and economy in Old Kingdom Egypt · Brill Publishers · 2014
- Wilkinson · Early Dynastic Egypt · Routledge · 2001
- The Oxford History of Ancient Egypt · Oxford University Press · 2000
- An Introduction to the Archaeology of Ancient Egypt · John Wiley & Sons · 2015
- The Great Pyramid of Giza: Measuring Length, Area, Volume, and Angles · Rosen Classroom · 2005
- Religion in Ancient Egypt: Gods, Myths, and Personal Practice · Cornell University Press · 1991
- Verner · The Pyramids The Mystery, Culture, and Science of Egypt's Great Monuments · 2001
- Harrell · Limestone and sandstone quarrying in Ancient Egypt: tools, methods and analogues · Archaeology & Conservation Services · 2015
- Keleny · Granite-quarry survey in the Aswan region, Egypt: shedding new light on ancient quarrying · 2010
- Petrie · Pyramids and Temples of Gizeh · 1883
- Petrie · On the Mechanical Methods of the Ancient Egyptians · Royal Anthropological Institute of Great Britain and Ireland · 1884
- Malak · AERA_Object_Typlogy · Ancient Egypt Research Associates’ · 2022
- Lehner · Labor and the Pyramids The Heit el-Ghurab Workers Town at Giza · 2005
- Altenmüller · The Oxford Encyclopedia of Ancient Egypt, Volume 2 · Oxford University Press · 2001
- Arnold · The Encyclopaedia of Ancient Egyptian Architecture · I.B Tauris & Co Ltd · 2003
- Encyclopedia of the Archaeology of Ancient Egypt · Routledge · 1999
- Clayton · Chronicle of the Pharaohs · Thames and Hudson · 1994
- The Complete Royal Families of Ancient Egypt · Thames & Hudson · 2004
- Ancient Egyptian Chronology · Brill · 2006
- Malek · The Oxford History of Ancient Egypt · Oxford University Press · 2003
- Rice · Who is who in Ancient Egypt · Routledge London & New York · 1999
- Verner · The Pyramids. The Mystery, Culture, and Science of Egypt's Great Monuments · Grove Press · 2001
- von Beckerath · Chronologie des pharaonischen Ägypten : die Zeitbestimmung der ägyptischen Geschichte von der Vorzeit bis 332 v. Chr. · Philipp von Zabern · 1997
- Gardiner · Egypt of the Pharaohs · Oxford University Press · 1964
- Shaw · The Oxford History of Ancient Egypt · OUP Oxford · 2003
- Breasted · Ancient Records of Egypt · 1906
- The Oxford Encyclopedia of Ancient Egypt, Volume 2 · Oxford University Press · 2001
- The Encyclopedia of the Pharaohs: Volume I - Predynastic to the Twentieth Dynasty 3300–1069 BC · Stacey International · 2008
- Chronicle of the Pharaohs · Thames & Hudson · 1994
- A History of Ancient Egypt · Librairie Arthéme Fayard · 1988
- Conspiracies in the Egyptian Palace: Unis to Pepy I · Routledge · 2003
- The Complete Pyramids · Thames & Hudson · 2008
- The great name: ancient Egyptian royal titulary · Society of Biblical Literature · 2013
- Aegyptiaca · Harvard University Press · 1964
- The Cambridge Ancient History · Cambridge University Press · 1962
- The Pyramids: The Mystery, Culture and Science of Egypt's Great Monuments · Grove Press · 2001
- Mark Lehner · The Complete Pyramids: Solving the Ancient Mysteries · Thames & Hudson · 2008
- Gardner · Art through the Ages · Harcourt Brave Jovanovitch · 1980
- Watkin · A History of Western Architecture · Laurence King Publishing · 2005
- Meeks · Mythes et légendes du delta d'après le papyrus brooklyn 47 218 84
- Droughts, Food and Culture · Springer · 2002
- Wilkinson · Egypt at its Origins. Studies in Memory of Barbara Adams Proceedings of the International Conference "Origin of the State. Predynastic and Early Dynastic Egypt", Krakow, 28th August – 1st September 2002 · Peeters · 2004
- The Ancient Egyptian Pyramid Texts (Writings from the Ancient World, No. 23) · Brill Academic · 2005
- Bajeot · Predynastic Maadi in context: the research of the Italian expedition revisited (1977–1986) · Dipartimento di scienze dell'antichità, Sapienza Università di Roma · 2017
- Temples of Ancient Egypt · I.B. Tauris · 2005
- The encyclopaedia of ancient Egyptian architecture · I.B. Tauris · 2002
- Tallet · Les papyrus de la mer Rouge: papyrus Jarf A et B · Institut français d'archéologie orientale · 2017
- The Red Sea scrolls: how ancient papyri reveal the secrets of the pyramids · Thames & Hudson Ltd · 2021
- Petrie · Gizeh and Rifeh · School of Archaeology in Egypt · 1907
- Flentye · Online Only – Archaeology · 2018
- The Egyptian World · Routledge · 2007
- Hawkes · Atlas of Ancient Archaeology · McGraw-Hill Book Company · 1974
- Wilkinson · Lives of the Ancient Egyptians · Thames and Hudson Limited · 2013
- The pyramids of Egypt · Harmondsworth · 1993
- Histoire Monumentale des Pyramides d'Égypte : Les Pyramides á Dégres (IIIe Dynastie) · Imprimerie de l'Institut français d'archéologie orientale · 1962
- The Art of Ancient Egypt · Harvard University Press · 1997
- Guide to the Pyramids of Egypt · Barnes and Noble Books · 1997
- Roeten · The Decoration on the Cult Chapel Walls of the Old Kingdom Tombs at Giza · BRILL · 2014
- The Archaeology of Pharaonic Egypt: Society and Culture, 2700–1700 BC · 2023
- Assmann · Tod und Jenseits im Alten Ägypten · 2003
- Allen · The Ancient Egyptian Pyramid Texts · 2015
- Georges · Les inscriptions et graffiti des voyageurs sur la grande pyramide · 1944
- Simpson · Mastabas of the Western Cemetery · 1980
- Jenkins · The Boat Beneath the Pyramid · Holt, Rinehart and Winston · 1980
- Wilkinson · Topographie of Thebes, and general view of Egypt: being a short account of the principal objects worthy of notice in the valley of the Nile, to the second cataracte and Wadi Samneh, with the Fyoom, Oases and eastern desert, from Sooez to Bertenice · 1835
- Lepsius · Die Chronologie der Ägypter · 1849
- Bunsen · Egypt's Place in Universal History · 1860
- Mariette · Outlines of Ancient Egyptian History · 1892
- Ancient records of Egypt; historical documents from the earliest times to the Persian conquest · Chicago, The University of Chicago Press; [etc., etc.] · 1906
- Jürgen · Chronologie des pharaonischen Ägypten: Die Zeitbestimmung der ägyptischen Geschichte von der Vorzeit bis 332 v. Chr. · 1997
- Höflmayer · Radiocarbon Dating and Egyptian Chronology – From the "Curve of Knowns" to Bayesian Modeling · 2016
- Beazley · The Dawn of Modern Geography: A History of Exploration and Geographical Science ... · J. Murray · 1897
- Riese · Geographi latini minores: collegit, recensuit, prolegomenis instruxit · apud Henningeros fratres · 1878
- Cyriac of Ancona: Later Travels · Harvard University Press · 2003
- I.E.S. Edwards · The Pyramids of Egypt · 1986
- Goyon · Les Rangs d'Assises de la Grande Pyramide · 1978
- Lucas · Ancient Egyptian Mortars
- Dipayan · Evidence from detailed petrographic examinations of casing stones from the great pyramid of khufu, a natural limestone from tura, and a man-made (Geopolymeric) limestone · 2007
- Lepre · The Egyptian Pyramids: A Comprehensive, Illustrated Reference · 1990
- Combined High Resolution Laser Scanning and Photogrammetrical Documentation of the Pyramids at Giza · 2005
- Dash · The Man Who Put the Mast Atop the Great Pyramid
- Smith · How the Great Pyramid Was Built · Smithsonian Institution · 2018
- Hawass · Encyclopedia of the Archaeology of Ancient Egypt · Routledge · 1999
- Arnold · Temples of Ancient Egypt · I. B. Tauris · 2005
- The Travels of Ibn Battutah · Picador · 2002
- Daily life of the ancient Egyptians · Greenwood Press · 1999
- Burton · Diodorus Siculus: Book I, A Commentary · Brill · 1972
- Cole · Determination of the Exact Size and Orientation of the Great Pyramid of Giza · Government Press. Survey of Egypt Paper No. 39 · 1925
- Occasional Papers of the School of 'Abbasid Studies Leuven 28 June – 1 July 2004 · Peeters · 2010
- Ancient Egyptian construction and architecture · Dover Publications · 1991
- Colavito · Foundations of Atlantis, Ancient Astronauts and Other Alternative Pasts: 148 Documents Cited by Writers of Fringe History, Translated with Annotations · McFarland · 2015
- Cremin · Archaeologica: The World's Most Significant Sites and Cultural Treasures · Frances Lincoln · 2007
- Diodorus Siculus · Library of History: Books 1-2.34 · Harvard University Press · 1933
- Dormion · La chambre de Chéops: Analyse architecturale · Fayard · 2004
- The Great Pyramid Passages and Chambers · 1910
- Edwards · The Pyramids of Egypt · Max Parrish · 1986
- Egyptology: The Missing Millennium : Ancient Egypt in Medieval Arabic Writings · Psychology Press · 2005
- Pyramidographia: or, a Description of the pyramids in Egypt · 1752
- Haase · Eine Stätte für die Ewigkeit: Der Pyramidenkomplex des Cheops aus baulicher, architektonischer und kulturgeschichtlicher Sicht · Zabern · 2004
- Old Kingdom Pottery from Giza · Supreme Council of Antiquities · 2008
- Ibn al-Nadim · The Fihrist of al-Nadim: a tenth-century survey of muslim culture · Columbia University Press · 1970
- Pyramid : Beyond Imagination. Inside the Great Pyramid of Giza · BBC Worldwide Ltd · 2002
- Kingsland · The Great pyramid in fact and in theory · Rider · 1932
- Giza and the Pyramids: The Definitive History · University of Chicago Press · 2017
- Maspero · History of Egypt, Chaldea, Syria, Babylonia, and Assyria · The Grolier Society · 1903
- The pyramids of Gizeh: from actual survey and admeasurement: The great pyramid · 1839
- Petrie · The Pyramids and Temples of Gizeh · Field & Tuer · 1883
- Petrie · Ten Years' Digging in Egypt, 1881–1891 · Religious Tract Society · 1892
- Petrie · Wisdom of the Egyptians · British school of archaeology in Egypt and B. Quaritch Limited · 1940
- Riggs · Egypt: Lost Civilizations · Reaktion Books · 2017
- Romer · The Great Pyramid: Ancient Egypt Revisited · Cambridge University Press · 2007
- Rossi · Architecture and Mathematics in Ancient Egypt · Cambridge University Press · 2007
- Schironi · From Alexandria to Babylon: Near Eastern Languages and Hellenistic Erudition in the Oxyrhynchus Glossary (P.Oxy. 1802 + 4812) · Walter de Gruyter · 2009
- The Oxford Handbook of Egyptology · Oxford University Press · 2021
- Stocks · Experiments in Egyptian archaeology: stoneworking technology in ancient Egypt · Routledge · 2003
- Tallet · Les Papyrus de la Mer Rouge I: Le Journal de Merer · Institut français d'archéologie orientale · 2017
- Tallet · Les Papyrus De La Mer Rouge: Le Journal De Merer (Papyrus Jarf A et B) · Institut français d'archéologie orientale · 2017
- Tompkins · Secrets of the Great Pyramid · Harper & Row · 1978
- Tyldesley · Egypt: How a lost civilization was rediscovered · BBC Books · 2007
- Verner · The Pyramids: The Mystery, Culture, and Science of Egypt's Great Monuments · Grove Press · 2001
- Verner · The Pyramids: Their Archaeology and History · Atlantic Books · 2003
- Vyse · Operations Carried on at the Pyramids of Gizeh in 1837: With an Account of a Voyage into Upper Egypt, and an Appendix · J. Fraser · 1840
- Der Manuelian · Digital Giza: Visualizing the Pyramids · Harvard University Press · 2017
- Hawass · Mountains of the Pharaohs: The Untold Story of the Pyramid Builders · American University in Cairo Press · 2006
- Hawass · Magic of the Pyramids: My adventures in Archeology · Harmakis Edizioni · 2015
- The Seven Wonders of the Ancient World: Science, Engineering and Technology · Oxford University Press · 2023
- Levy · The Great Pyramid of Giza: Measuring Length, Area, Volume, and Angles · Rosen Publishing Group · 2005
- Lightbody · Egyptian Tomb Architecture: The Archaeological Facts of Pharaonic Circular Symbolism · British Archaeological Reports International Series S1852 · 2008
- Oakes · Ancient Egypt: An Illustrated Reference to the Myths, Religions, Pyramids and Temples of the Land of the Pharaohs · Hermes House · 2002
- The Pyramids and the Sphinx · American University in Cairo Press · 2005
- Scarre · The Seventy Wonders of the Ancient World · Thames & Hudson, London · 1999
- Siliotti · Guide to the pyramids of Egypt; preface by Zahi Hawass. · Barnes & Noble Books · 1997
- Allen · Middle Egyptian: An Introduction to the Language and Culture of Hieroglyphs · Cambridge University Press · 2000
- Allen · The Oxford Encyclopedia of Ancient Egypt, Volume 3 · Oxford University Press · 2001
- The Ancient Egyptian Pyramid Texts · Society of Biblical Literature · 2005
- Chauvet · The Oxford Encyclopedia of Ancient Egypt, Volume 3 · Oxford University Press · 2001
- The Cannibal Hymn: A Cultural and Literary Study · Liverpool University Press · 2002
- The Egyptian book of the dead : the book of going forth by day : being the papyrus of Ani (royal scribe of the divine offerings) : including the balance of chapters of the books of the dead known as the Theban Recension compiled from ancient texts, dating back to the roots of Egyptian civilization / written and illustrated circa 1250 B.C.E., by scribes and artists unknown · Chronicle Books · 2015
- Dodson · The Royal Tombs of Ancient Egypt · Pen & Sword Archaeology · 2016
- Faulkner · The Ancient Egyptian Coffin Texts · Oxbow Books · 2004
- Hays · The Organization of the Pyramid Texts : Typology and Disposition (Volume 1) · Brill · 2012
- Hornung · The Ancient Egyptian Book of the Afterlife · Cornell University Press · 1997
- Lichtheim · Ancient Egyptian Literature · University of California Press · 1975
- Mercer · Literary Criticism of the Pyramid Texts · Luzac & Company LTD. · 1956
- Hommages à Jean Leclant · Institut français d'archéologie orientale · 1994
- Smith · Following Osiris: Perspectives on the Osirian Afterlife from Four Millennia · Oxford University Press · 2017
- The Oxford Encyclopedia of Ancient Egypt, Volume 3 · Oxford University Press · 2001
- Allen · A New Concordance of the Pyramid Texts · Brown University · 2013
- Hieroglyphs and the Afterlife in Ancient Egypt · University of Oklahoma Press · 1996
Reputable web(81)
- Steven Snape · Estimating Population in Ancient Egypt · 2019
- The Old Kingdom (c. 2575–c. 2130 BCE) and the First Intermediate period (c. 2130–1938 BCE)
- Siege Scenes of the Old Kingdom
- The first genome sequenced from ancient Egypt reveals surprising ancestry, scientists say · 2025
- Lundström · The Dynasties of Manetho
- Lundström · Turin King List: column 4
- Moliné · Catalogue: Fourth Dynasty · 2014
- Fragments of stucco from a mummy · 2018
- Gill · Natron, Ancient Egyptian Chemical Salt and Preservative · 2018
- BBC - History - Ancient History in depth: Mummies Around the World
- Weiss · Journeys of the Pyramid Builders · The Archeological Institute of America · 2022
- The Lost City of the Pyramids (Heit el-Ghurab) · Ancient Egypt Research Associates · 1988
- Trevina · Heit el-Ghurab Forth Dynasty · Michigan State University
- End Game at Heit el-Ghurab · 2022
- Lundström · Turin King List: column 5
- Old Kingdom of Egypt
- Discovery Channel Nederland · Discoverychannel.co.uk
- Egypt uncovers 'missing' pyramid of a pharaoh
- Davis-Marks · Archaeologists Unearth Egyptian Queen's Tomb, 13-Foot 'Book of the Dead' Scroll
- Al-Lāhūn | Pyramid, Middle Kingdom & Fayum | Britannica
- The World's Oldest Papyrus and What It Can Tell Us About the Great Pyramids
- EGYPTIAN SURVEYING TOOLS
- Memphis and its Necropolis – the Pyramid Fields from Giza to Dahshur · United Nations Educational, Scientific, and Cultural Organization
- Riddle of the Sphinx · 2009
- 4,500-year-old harbor structures and papyrus texts unearthed in Egypt · 2013
- Egypt pyramids · culturefocus.com
- Khalid · The Egyptian pyramids: marvels of ancient engineering · 2025
- Katz · Is the Fall Equinox the Secret to the Pyramids' Near-Perfect Alignment?
- Egyptian Pyramids – Lost City of the Pyramid Builders – AERA – Ancient Egypt Research Associates · aeraweb.org · 2009
- Lehner · Dating the Lost City of the Pyramids · Ancient Egypt Research Associates · 2009
- Who Built the Pyramids? · Explore the pyramids
- The Discovery of the Tombs of the Pyramid Builders at Giza: Dr. Zahi Hawass
- Carolinarh · Saitic Period · 2013
- Pyramids of Giza (pyramids, Egypt)
- Kmtsesh · The Osiris Shaft: a Giza cenotaph · 2012
- H. A. R. · Shakira Rocks the Pyramids of Giza · 2007
- Sanders · Egypt's Giza Pyramids are getting a revamp to boost tourism · 2021
- Egypt to build first restaurant serving tourists at Great Pyramids of Giza: Minister · 2020
- 9 Pyramids Lounge: Everything to know about Egypt's First Restaurant At Giza Pyramids · 2020
- New cafe at the Pyramids of Giza to open soon as part of revamp
- In Photos: A Look At the First Restaurant Near Giza Pyramids | Egyptian Streets · 2020
- The Pyramids of Giza Are Getting a New Cafe, Lounge, and Visitor's Center by 2021 · 2020
- Pyramids of Giza Is Getting a New Visitors Center Complete With a Lounge, Cinema, and More
- Egypt reopens Djoser pyramid, country's oldest, after 14-year restoration · 2020
- Imhotep: A Sage between Fiction and Reality
- Teaching of Hordjedef
- This 4,500-Year-Old Ramp Contraption May Have Been Used to Build Egypt's Great Pyramid · 2018
- How old are the pyramids? · 2009
- Lundström · Comparing the king lists of Manetho
- Akhbar al-Zaman
- Bar Hebraeus Chronicon Ecclesiasticum
- The Great Pyramid Quarry « Ancient Egypt Research Associates · 2009
- Stille · The World's Oldest Papyrus and What It Can Tell Us About the Great Pyramids
- A now-dry branch of the Nile helped build Egypt's pyramids, study says · CNN · 2022
- Smith · Project Management B.C. · 1999
- How the Pyramid Builders May Have Found Their True North Part II: Extending the Line
- Building the Great Pyramid · BBC · 2006
- Petrie's corrected Great Pyramid course elevations
- Kandil · Police fail to prevent Egyptian man from climbing Great Pyramid · 2019
- The Hieroglyphic Inscription Above the Great Pyramid's Entrance
- ScanPyramids 2019 English Video Report · 2019
- ScanPyramids North Face Corridor 2023 Report · 2023
- Lower Northern Shaft · The Upuaut Project
- Gupton · Ancient Egyptian Chambers Explored · National Geographic · 2003
- Third "Door" Found in Great Pyramid · National Geographic · 2002
- Physicists at Nagoya University discover a huge void in Giza's Great Pyramid by cosmic-ray imaging · Nagoya University · 2017
- Research of Egyptian Pyramids with Cosmic ray Imaging | Features · 2022
- Mysterious Void Discovered in Egypt's Great Pyramid · 2017
- Scientists discover hidden chamber in Egypt's Great Pyramid · ABC News
- Critics: Nothing special about big void found in Khufu Pyramid: The Asahi Shimbun · The Asahi Shimbun
- The Hidden Chamber at Giza to be re-scanned and pinpointed · 2020
- Hoare · Egypt breakthrough: Great Pyramid tipped for major discovery in new 'hidden chamber' scan · The Express · 2020
- Gantenbrink · The Upuaut Project
- How Ancient Egyptians Organized their Labor Force
- Khufu's Second Boat · Waseda University
- Wall of the Crow · AERA – Ancient Egypt Research Associates · 2009
- The Lost City of the Pyramids · AERA – Ancient Egypt Research Associates
- Dating the Lost City · AERA – Ancient Egypt Research Associates
- Ruins of Bustling Port Unearthed at Egypt's Giza Pyramids · Livescience.com · 2014
- Hawass · The Discovery of the Tombs of the Pyramid Builders at Giza
- ANCIENT EGYPT : The Pyramid Texts in the tomb of Pharaoh Wenis, Unis or Unas
Every ancient date is an estimate. Scholarly chronologies differ by decades, and by more the further back you go, which is why each figure carries a tilde. When a period is published we name the chronology its dates come from.
In this period
In this period
174 minutes in total- 01Introduction2 min read
- 02History6 min read
- 03Art5 min read
- 04Old Kingdom genetics3 min read
- 05Third Dynasty of Egypt8 min read
- 06Pyramid of Djoser19 min read
- 07Egyptian pyramids15 min read
- 08Fourth Dynasty of Egypt18 min read
- 09Giza pyramid complex18 min read
- 10Great Pyramid of Giza56 min read
- 11Fifth Dynasty of Egypt3 min read
- 12Pyramid Texts15 min read
- 13Sixth Dynasty of Egypt6 min read